Skip main navigation
Off market
  • $768,800

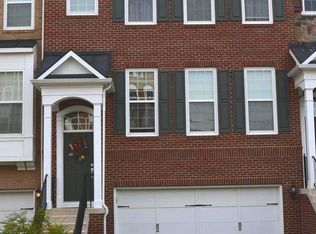
    20639 Erskine Ter, Ashburn, VA 20147

    4beds
    3,156sqft
    Townhouse
    Built in 2012
    2,178 Square Feet Lot
    $768,800 Zestimate®
    $244/sqft
    $3,759 Estimated rent

    Home value

    $768,800

    $730,000 - $807,000

    $3,759/mo

    Zestimate® history
    Loading
    Loading...

    Owner options

    List your home for rent

    $3,759/mo

    Rent Zestimate®

    Find your next renter with Zillow Rental Manager. Plus, with online applications, you can quickly screen prospective tenants – for free.

    Learn more

    $3,759/mo

    Rent Zestimate®

    Refinance and save

    $4,844/mo

    Est. payment

    Refinancing to a lower rate could help reduce your monthly payments and save thousands over the life of the loan.

    See today's rates

    $4,844/mo

    Est. payment

    Explore your selling options

    Work with a Zillow partner agent

    Leverage their expertise and Zillow's premium Showcase listings to get your home seen by more buyers.

    Get started

    List with your own agent

    Get your home in front of millions of buyers by listing it on Zillow.

    Learn how to do it

    Sell it yourself

    Take full control of how buyers see your home on Zillow by listing For Sale by Owner (FSBO).

    List your home

    What's special

    WELCOME HOME TO THIS BEAUTIFUL 4 BEDRM, 3.5 BATHRM TOWN HOME WITH A 2 CAR GARAGE AND 3 LEVEL BUMP-OUT!!*NINE FOOT CEILINGS*3,156 FINISHED SQ FT OF LIVING SPACE*ENTER THE 2 STORY FOYER AND NOTICE THE DETAILED TRIM WORK*GLEAMING HARDWOOD FLOORING IN THE FOYER, LIVING RM, DINING RM & UPPER LEVEL HALLWAY*LIVING RM HAS CROWN MOLDING, RECESSED LIGHTING & A CEILING FAN*DINING RM HAS UPGRADED TRIM WORK TO INCLUDE CHAIR RAILING/CROWN MOLDINGS AND WAINSCOATING*HEAD TO THE BACK OF THE HOUSE TO A LARGE OPEN GOURMET KITCHEN FEATURING UPGRADED 42" RAISED PANELED CREAM CABINETRY, GRANITE COUNTERS, STAINLESS STEEL APPLIANCES (GAS COOKING) CERAMIC FLOORING, CERAMIC BACKSPLASH, RECESSED LIGHTING, CENTER ISLAND W/UPGRADED FARMHOUSE SINK*ADJOINING THE KITCHEN IS A LARGE BREAKFAST AREA WITH CERAMIC FLOORING & A SEPARATE SUN RM WITH CERAMIC FLOORING AND SLIDING DOOR TO A LARGE MAINTENANCE FREE EXPANSIVE DECK*THERE IS ALSO A POWDER RM ON THE MAIN LEVEL*ENJOY THE MOST AMAZING SUNSETS AND MOUNTAIN VIEWS FROM THE DECK AND INSIDE THE HOME AS THE REAR OF THE HOUSE FACES DUE WEST!!*REAR YARD BACKS TO TREES, A POND AND A PROTECTED WATER RESERVE*HEADING UPSTAIRS, THE MASTER SUITE FEATURES A TRAY CEILING W/CEILING FAN, SITTING AREA, CROWN MOLDING, A LARGE WALK-IN CLOSET AND ENSUITE MASTER BATHROOM*MASTER BATHROOM HAS UPGRADED CERAMIC FLOORING, A DOUBLE VANITY WITH GRANITE COUNTERS & UPGRADED CREAM CABINETRY, SOAKING TUB, SEPARATE SHOWER & WATER CLOSET*TWO ADDITIONAL BEDROOMS, A FULL BATHROOM AND LAUNDRY AREA ARE LOCATED ON THE UPPER LEVEL*FRONT LOADING WASHER & DRYER CONVEY*FULL FINISHED WALK-OUT LOWER LEVEL HAS A LARGE FAMILY ROOM, 4TH LEGAL BEDROOM WITH A CEILING FAN, AND A FULL BATHROOM*OVERSIZED 2 CAR GARAGE HAS A SEPARATE STORAGE AREA*GREAT LOCATION W/EASY ACCESS TO ROUTES 7, 28, DULLES GREENWAY & TOLL RD*WALK TO SHOPPING & RESTAURANTS*4 MILES TO FUTURE SILVER LINE METRO*COMMUNITY CLUB HOUSE, OUTDOOR POOL AND 2 TOT LOTS*HURRY, WON'T LAST!*OPEN HOUSE SUNDAY, 3/31 FROM 2PM TO 4PM.

    This property is off market, which means it's not currently listed for sale or rent on Zillow. This may be different from what's available on other websites or public sources.

    Facts & features

    Interior

    Bedrooms & bathrooms
    • Bedrooms: 4
    • Bathrooms: 4
    • Full bathrooms: 3
    • 1/2 bathrooms: 1
    Heating
    • Forced air, Other
    Cooling
    • Central
    Appliances
    • Included: Dishwasher, Dryer, Garbage disposal, Microwave, Range / Oven, Refrigerator, Washer
    Features
    • Upgraded Countertops, Master Bath(s), Crown Moldings, Recessed Lighting, Chair Railings, CeilngFan(s), Dining Area, Kitchen - Table Space, Kitchen - Gourmet, Kitchen - Eat-In, Breakfast Area, Kitchen - Island, Attic, Carpet, Pantry
    • Flooring: Hardwood
    • Basement: None
    Interior area
    • Total interior livable area: 3,156 sqft

    Property

    Parking
    • Parking features: Garage - Attached
    Features
    • Exterior features: Stone
    • Has view: Yes
    • View description: Water
    • Has water view: Yes
    • Water view: Water
    Lot
    • Size: 2,178 Square Feet
    Details
    • Parcel number: 153276226000

    Construction

    Type & style
    • Home type: Townhouse
    • Architectural style: Other
    Materials
    • masonry
    • Foundation: Concrete
    • Roof: Asphalt
    Condition
    • Year built: 2012

    Community & HOA

    HOA
    • Has HOA: Yes
    • HOA fee: $83 monthly
    Location
    • Region: Ashburn

    Financial & listing details

    • Price per square foot: $244/sqft
    • Tax assessed value: $741,330
    • Annual tax amount: $5,968

    Price history

    DateEventPrice
    4/29/2019Sold$554,900$176/sqft
    Source: Public Record Report a problem
    4/1/2019Pending sale$554,900$176/sqft
    Source: Century 21 Redwood Realty #VALO355560 Report a problem
    3/27/2019Listed for sale$554,900+20.7%$176/sqft
    Source: Century 21 Redwood Realty #VALO355560 Report a problem
    3/19/2012Sold$459,575$146/sqft
    Source: Public Record Report a problem

    Public tax history

    YearProperty taxesTax assessment
    2025$5,968 -1.9%$741,330 +5.4%
    2024$6,083 +5.6%$703,220 +6.8%
    2023$5,760 +3.7%$658,300 +5.5%
    2022$5,553 +6.3%$623,950 +17.1%
    2021$5,223 -2.9%$532,910 +2.6%
    2020$5,377 $519,530 +4.8%
    2019$5,377 +3.1%$495,710 +3.1%
    2018$5,216 -0.3%$480,710 +3.4%
    2017$5,231 -0.7%$464,980 +2.9%
    2016$5,268 $451,760 +31.3%
    2015$5,268 -2.8%$344,110 -2.8%
    2014$5,418 +2.1%$354,100 +8.8%
    2013$5,308 $325,500
    2012-- --
    Find assessor info on the county website

    Neighborhood: Goose Creek Village

    Nearby schools

    GreatSchools rating
    Schools provided by the listing agent
    • Elementary: Belmont Station
    • Middle: Trailside
    • High: Stone Bridge
    • District: Loudoun County Public Schools

    Source: The MLS. This data may not be complete. We recommend contacting the local school district to confirm school assignments for this home.

    Get a cash offer in 3 minutes
    Find out how much your home could sell for in as little as 3 minutes with a no-obligation cash offer.
    Estimated market value
    $768,800
    Get a cash offer in 3 minutes
    Find out how much your home could sell for in as little as 3 minutes with a no-obligation cash offer.
    Estimated market value
    $768,800