Welcome to this beautifully appointed executive 4 Bedroom + Office + Bonus pool/spa home home in highly sought-after Live Oak Preserve—perfectly postioned on a private conservation homesite.where comfort, style, and functionality come together in a gated resort style community ideally located in the heart of New Tampa. Situated on a serene conservation lot, this nearly 4,000 sf residence offers exceptional curb appeal with a 3-car garage FRESH EXTERIOR PAINT MAY 2026. Thoughtful architectural details throughout, including elegant arched doorways, coffered ceilings, crown molding, columns, and art niches. Step inside to discover formal living and dining rooms, soaring high ceilings, and a light-filled open layout designed for both everyday living and entertaining. The heart of the home is the stunning kitchen and family room, highlighted by a coffered ceiling, built-in features, and dual quadruple sliders that seamlessly open to the lanai—creating the perfect indoor-outdoor flow. The kitchen is a chef’s dream with an extended island and breakfast bar, abundant warm wood cabinetry with crown molding, pullout drawers in nearly every cabinet, stainless-steel appliances including a gas range, and a convenient built-in desk area. Retreat to the luxurious primary suite featuring private access to the lanai, a tray ceiling, and a spa-like en suite bathroom complete with dual sinks, vanity space, a relaxing garden tub, a large walk-in shower, and an expansive walk-in closet with a center island. The split floor plan offers privacy, with two secondary bedrooms sharing a Jack & Jill bathroom. Upstairs, a massive bonus room with a full bathroom provides endless possibilities—perfect for a media room, guest suite, 5th bedroom, home gym, or home office. Step outside to your private oasis: a screened-in lanai with a sparkling pool and spa package, all overlooking peaceful conservation views. It is conveniently plumbed for an outdoor kitchen, including a gas grill. Additional highlights include plantation shutters throughout and a newer HVAC system (just 1.5 years old), offering peace of mind and energy efficiency. BRAND NEW ROOF will be installed prior to closing. Residents of Live Oak Preserve enjoy access to fantastic Live Oak community amenities including a clubhouse, resort-style pool, recreational facilities, and scenic walking trails. Oakwood Village is just s short walk or bike ride to the community amenities. Live Oak is ideally located just off off Bruce B. Downs Blvd, convenient to I-75, Moffitt, VA, AdventHealth Hospitals, USF, USAA, DTCC, plentiful shopping and dining options at the Shope of Wiregrass, Tampa Premium Outlets and coming soon a brand new Whole Foods. Enjoy all the amenities of the vibrant New Tampa area including the nearby New Tampa Performing Arts Center, bringing LOCAL THEATER and year-round arts programming to the area. If you like outdoor fun, just a few minutes down the road, you'll find Flatwoods Park, with an 11 mile paved jogging & biking trail, along with wooded trails, and more. This home truly has it all—space, elegance, and a prime location.
Sold for $750,000
$750,000
20639 LONGLEAF PINE AVENUE, TAMPA, FL 33647
4beds
3,925sqft
Single Family Residence
Built in 2006
10,514 Square Feet Lot
$749,700 Zestimate®
$191/sqft
$3,972 Estimated rent
Home value
$749,700
$705,000 - $795,000
$3,972/mo
Zestimate® history
Owner options
List your home for rent
$3,972/mo
Rent Zestimate®
Find your next renter with Zillow Rental Manager. Plus, with online applications, you can quickly screen prospective tenants – for free.
$3,972/mo
Rent Zestimate®
Refinance and save
$5,307/mo
Est. payment
Refinancing to a lower rate could help reduce your monthly payments and save thousands over the life of the loan.
$5,307/mo
Est. payment
Explore your selling options
Work with a Zillow partner agent
Leverage their expertise and Zillow's premium Showcase listings to get your home seen by more buyers.
Get startedList with your own agent
Get your home in front of millions of buyers by listing it on Zillow.
Learn how to do itSell it yourself
Take full control of how buyers see your home on Zillow by listing For Sale by Owner (FSBO).
List your homeWhat's special
Convenient built-in desk areaElegant arched doorwaysExceptional curb appealSerene conservation lotJack and jill bathroomRelaxing garden tubLight-filled open layout
Zillow last checked:
Listing updated:
Listed by:
Maria Hoffman 813-734-7858,
KELLER WILLIAMS RLTY NEW TAMPA 813-994-4422
Bought with:
Christopher Carbaugh, 3468772
KELLER WILLIAMS TAMPA PROPERTIES
Source: Stellar MLS,MLS#: TB8502223 Originating MLS: Suncoast Tampa
Originating MLS: Suncoast Tampa
Facts & features
Interior
Bedrooms & bathrooms
- Bedrooms: 4
- Bathrooms: 4
- Full bathrooms: 3
- 1/2 bathrooms: 1
Primary bedroom
- Features: Walk-In Closet(s)
- Level: First
Bedroom 2
- Features: Built-in Closet
- Level: First
Bedroom 3
- Features: Built-in Closet
- Level: First
Bedroom 4
- Features: Built-in Closet
- Level: First
Primary bathroom
- Features: En Suite Bathroom
- Level: First
Bathroom 2
- Level: First
Bathroom 3
- Level: Second
Bathroom 4
- Level: First
Dining room
- Level: First
Family room
- Level: First
Kitchen
- Level: First
Living room
- Level: First
Loft
- Level: Second
Office
- Level: First
Heating
- Natural Gas
Cooling
- Central Air
Appliances
- Included: Dishwasher, Dryer, Gas Water Heater, Microwave, Range, Refrigerator, Washer
- Laundry: Laundry Room
Features
- Coffered Ceiling(s)
- Flooring: Carpet, Ceramic Tile, Hardwood
- Doors: Sliding Doors
- Has fireplace: No
Interior area
- Total structure area: 5,055
- Total interior livable area: 3,925 sqft
Property
Parking
- Total spaces: 3
- Parking features: Garage - Attached
- Attached garage spaces: 3
Features
- Levels: Two
- Stories: 2
- Patio & porch: Covered, Rear Porch, Screened
- Exterior features: Sidewalk
- Has private pool: Yes
- Pool features: Gunite, In Ground, Screen Enclosure
- Has spa: Yes
- Has view: Yes
- View description: Trees/Woods
Lot
- Size: 10,514 Square Feet
- Dimensions: 82.14 x 128
- Features: Conservation Area
- Residential vegetation: Trees/Landscaped, Wooded
Details
- Parcel number: U06272072I00002100013.0
- Zoning: PD
- Special conditions: None
Construction
Type & style
- Home type: SingleFamily
- Property subtype: Single Family Residence
Materials
- Metal Frame, Stucco, Wood Frame
- Foundation: Slab
- Roof: Shingle
Condition
- New construction: No
- Year built: 2006
Utilities & green energy
- Sewer: Public Sewer
- Water: Public
- Utilities for property: Cable Available, Electricity Connected, Natural Gas Connected, Sewer Connected, Water Connected
Community & HOA
Community
- Features: Clubhouse, Deed Restrictions, Fitness Center, Gated Community - Guard, Pool, Sidewalks, Tennis Court(s)
- Pet fee: $0 monthly
- Subdivision: LIVE OAK PRESERVE PH 1C VILLAGE
HOA
- Has HOA: Yes
- Amenities included: Basketball Court, Clubhouse, Fitness Center, Gated, Playground, Pool, Recreation Facilities, Spa/Hot Tub, Trail(s)
- Services included: 24-Hour Guard, Pool Maintenance, Private Road, Recreational Facilities
- HOA fee: $153 monthly
- HOA name: Greenacre Properties
- HOA phone: 800-600-1100
- Second HOA name: Live Oak Preserve HOA
Location
- Region: Tampa
Financial & listing details
- Price per square foot: $191/sqft
- Tax assessed value: $657,287
- Annual tax amount: $11,237
- Date on market: 5/1/2026
- Cumulative days on market: 26 days
- Listing terms: Cash,Conventional,FHA,VA Loan
- Ownership: Fee Simple
- Total actual rent: 0
- Electric utility on property: Yes
- Road surface type: Paved
Price history
| Date | Event | Price |
|---|---|---|
| 7/2/2026 | Sold | $750,000-3.2%$191/sqft |
Source:  Stellar MLS #TB8502223 Report a problem Stellar MLS #TB8502223 Report a problem | ||
| 5/28/2026 | Pending sale | $775,000$197/sqft |
Source: Stellar MLS #TB8502223 Report a problem | ||
| 5/1/2026 | Listed for sale | $775,000+85.4%$197/sqft |
Source: Stellar MLS #TB8502223 Report a problem | ||
| 6/14/2016 | Sold | $418,000-7.1%$106/sqft |
Source: Stellar MLS #U7755866 Report a problem | ||
| 5/14/2016 | Pending sale | $450,000$115/sqft |
Source: LIPPLY REAL ESTATE COMPANY #U7755866 Report a problem | ||
| 5/10/2016 | Listed for sale | $450,000$115/sqft |
Source: LIPPLY REAL ESTATE COMPANY #U7755866 Report a problem | ||
| 4/26/2016 | Pending sale | $450,000$115/sqft |
Source: LIPPLY REAL ESTATE COMPANY #U7755866 Report a problem | ||
| 2/29/2016 | Price change | $450,000-4.2%$115/sqft |
Source: LIPPLY REAL ESTATE COMPANY #U7755866 Report a problem | ||
| 1/13/2016 | Price change | $469,900-2.1%$120/sqft |
Source: LIPPLY REAL ESTATE COMPANY #U7755866 Report a problem | ||
| 11/5/2015 | Listed for sale | $479,900-17.8%$122/sqft |
Source: LIPPLY REAL ESTATE COMPANY #U7755866 Report a problem | ||
| 4/3/2006 | Sold | $584,000$149/sqft |
Source: Public Record Report a problem | ||
Public tax history
| Year | Property taxes | Tax assessment |
|---|---|---|
| 2025 | $11,237 +8.6% | $537,299 +5.7% |
| 2024 | $10,352 +3.6% | $508,477 +5.6% |
| 2023 | $9,992 +4.7% | $481,418 +5.5% |
| 2022 | $9,542 +5.8% | $456,261 +5.4% |
| 2021 | $9,020 +1.1% | $432,849 +1.2% |
| 2020 | $8,919 +3% | $427,726 +3.7% |
| 2019 | $8,658 | $412,424 +2.2% |
| 2018 | $8,658 +1% | $403,610 +2.3% |
| 2017 | $8,575 +1.1% | $394,625 +40% |
| 2016 | $8,480 +31.7% | $281,776 +0.7% |
| 2015 | $6,440 -0.4% | $279,817 +0.8% |
| 2014 | $6,468 | $277,596 +1.5% |
| 2013 | $6,468 -3.2% | $273,494 +1.7% |
| 2012 | $6,685 -9.9% | $268,922 +1.7% |
| 2011 | $7,417 -4.7% | $264,339 -7% |
| 2010 | $7,780 -8.5% | $284,193 -11.1% |
| 2009 | $8,502 -17.9% | $319,518 -22% |
| 2008 | $10,352 -13.6% | $409,487 -16.4% |
| 2007 | $11,980 +209.5% | $489,906 +562.7% |
| 2006 | $3,870 +9.5% | $73,926 |
| 2005 | $3,536 | $73,926 +205.1% |
| 2004 | -- | $24,231 |
Find assessor info on the county website
Neighborhood: 33647
Nearby homes
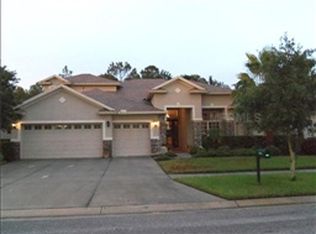
- $617,0004 bd3 ba3.4k sqft20641 Longleaf Pine Ave, Tampa, FL 33647Off Market
- $699,8004 bd3 ba3k sqft20637 Longleaf Pine Ave, Tampa, FL 33647Off Market
- $617,0004 bd3 ba3k sqft20643 Longleaf Pine Ave, Tampa, FL 33647Off Market

- $641,9004 bd3 ba3.6k sqft20635 Longleaf Pine Ave, Tampa, FL 33647Off Market
- $697,7004 bd3 ba3.3k sqft20645 Longleaf Pine Ave, Tampa, FL 33647Off Market
- $588,0004 bd3 ba2.8k sqft20633 Longleaf Pine Ave, Tampa, FL 33647Off Market
- $596,5004 bd3 ba2.8k sqft20626 Longleaf Pine Ave, Tampa, FL 33647Off Market
- $694,5004 bd3 ba3k sqft20647 Longleaf Pine Ave, Tampa, FL 33647Off Market
Nearby schools
GreatSchools rating
- 7/10Turner Elementary SchoolGrades: PK-8Distance: 0.6 mi
- 3/10Wharton High SchoolGrades: 9-12Distance: 1.2 mi
Schools provided by the listing agent
- Elementary: Turner Elem-HB
- Middle: Benito-HB
- High: Wharton-HB
Source: Stellar MLS. This data may not be complete. We recommend contacting the local school district to confirm school assignments for this home.
Get a cash offer in 3 minutes
Find out how much your home could sell for in as little as 3 minutes with a no-obligation cash offer.
Estimated market value
$749,700
Get a cash offer in 3 minutes
Find out how much your home could sell for in as little as 3 minutes with a no-obligation cash offer.
Estimated market value
$749,700
- Florida
- Hillsborough County
- Pebble Creek
- 33647
- 20639 LONGLEAF PINE AVENUE
Nearby cities
Nearby zip codes
Other Pebble Creek Topics
