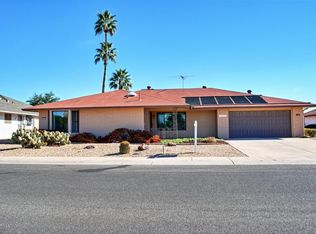
Someone with a sense of whimsy, eclectic, or Boho style will absolutely fall in love with this charming and thoughtfully updated 3-bedroom, 2319 SF home! From the moment you arrive, you'll be captivated by its unique character, desirable layout, and beautiful blend of indoor and outdoor living spaces. This home is truly one of a kind, offering both comfort and creativity for its next owner. A Home Full of Character & Functionality. This home is anything but ordinary. Its thoughtful layout, stylish updates, and unique features make it stand out in all the best ways. Whether you love entertaining, need flexible living spaces, or appreciate high-quality improvements, this home is an excellent fit. Come experience the warmth, charm, and functionality of this beautiful property. See More.... Prime Location with Scenic Views
Situated directly across from Stardust Golf Course, this home offers a picturesque water and fountain view right from the inviting front yard. Whether you're enjoying your morning coffee or winding down in the evening, the peaceful view and serene setting make this home an ideal retreat.
A Home Designed for Comfort & Style
Inside, the home boasts luxury vinyl plank flooring throughout, creating a seamless and stylish look while ensuring durability and easy maintenance. The kitchen is equipped with newer stainless steel appliances and updated lighting fixtures, making it a delightful space for cooking and entertaining. Adjacent to the kitchen, a breakfast nook with a cozy window seat offers the perfect spot to start your day, bathed in natural light.
This home features a split bedroom layout, providing extra privacy for the primary suite, which is separated from the two additional bedrooms. Each bedroom includes a generous walk-in closet, offering ample storage space.
Versatile & Spacious Living Areas
Beyond the bedrooms, this home is designed for both entertaining and relaxation with its two separate living rooms, a large formal dining room, and an oversized utility/laundry rooma rare and highly functional addition that makes everyday tasks a breeze. Whether hosting guests or simply enjoying quiet evenings at home, there's plenty of space to fit every lifestyle.
An Outdoor Entertainer's Dream
This property shines when it comes to outdoor entertaining. The backyard is a true oasis, featuring a cascading custom fountain, lush desert-friendly blooming plants, and a terraced planter with two elevated levels across the back wall, adding depth and charm to the space. A large, covered patio provides the perfect setting for hosting gatherings, enjoying al fresco meals, or simply unwinding in your private retreat.
Pet lovers will appreciate that the backyard is fully fenced, providing a secure space for dogs and cats to roam freely. In addition, the front courtyard is enclosed, making it an additional fantastic, safe space for pets to enjoy the outdoors.
Extensive Updates & Energy Efficiency
This home has been meticulously maintained and thoughtfully updated, ensuring long-term comfort and efficiency. Notable upgrades include:
Exterior stucco and paint (2022) for a fresh and modern look
5-ton heat pump with smart controller (2021) for optimal climate control and energy savings.
Garage Transformed into a Year-Round Workshop
For those who need a dedicated workspace, this garage has been upgraded into the ultimate workshop:
20 four-foot LED strip lights for exceptional visibility
Insulation throughout to maintain comfortable temperatures
A mini-split system with an 18,000 BTU heat pump for heating and cooling year-round
Additional dedicated outlets for power tools and equipment.
An insulated R-19 garage door to maintain energy efficiency
If needed, this workshop space can easily be converted back into a traditional garage, making it a highly versatile addition.
Sold for $417,450
Zillow last checked:
Listing updated:
Bought with:
Melinda Muller, SA670266000
Arizona Best Real Estate
Source: ARMLS,MLS#: 6821496
Price history
| Date | Event | Price |
|---|---|---|
| 6/6/2025 | Sold | $417,450-1.8%$180/sqft |
Source:  ARMLS #6821496 Report a problem ARMLS #6821496 Report a problem | ||
| 6/4/2025 | Pending sale | $424,900$183/sqft |
Source: ARMLS #6821496 Report a problem | ||
| 4/30/2025 | Contingent | $424,900$183/sqft |
Source: ARMLS #6821496 Report a problem | ||
| 4/7/2025 | Price change | $424,900-5.4%$183/sqft |
Source: ARMLS #6821496 Report a problem | ||
| 3/14/2025 | Price change | $449,000-5.5%$194/sqft |
Source: ARMLS #6821496 Report a problem | ||
| 2/15/2025 | Listed for sale | $475,000+193.2%$205/sqft |
Source: ARMLS #6821496 Report a problem | ||
| 11/2/2011 | Listing removed | $2,400$1/sqft |
Source: Long Realty West Valley #4482046 Report a problem | ||
| 6/4/2011 | Price change | $2,400+60%$1/sqft |
Source: Long Realty West Valley #4482046 Report a problem | ||
| 4/22/2011 | Listed for rent | $1,500$1/sqft |
Source: vFlyer Rentals #4482046 Report a problem | ||
| 10/22/2009 | Sold | $162,000-4.7%$70/sqft |
Source: ARMLS #4111982 Report a problem | ||
| 11/17/1994 | Sold | $170,000$73/sqft |
Source: Public Record Report a problem | ||
Nearby homes


Get a cash offer in 3 minutes
Find out how much your home could sell for in as little as 3 minutes with a no-obligation cash offer.
Estimated market value
$416,700
