Presenting this semi-detached two-family residence in the heart of desirable Bensonhurst, offering exceptional versatility for homeowners and investors alike. This spacious property features a thoughtfully designed first-floor apartment with a welcoming living room, eat-in kitchen, front and rear bedrooms, and a full bathroom, along with interior access to a full semi-finished basement complete with a separate front entrance, expansive family/recreation room, utility kitchen, and additional bathroom, providing outstanding flexible living space. The second-floor apartment offers a bright living room, eat-in kitchen, two comfortable bedrooms, and a full bathroom, making it ideal for extended family or rental income. Whether utilized as an expansive single-family residence or maintained as a two-family investment property, this home presents endless possibilities. Additional highlights include separate gas and electric utilities with three electric meters, two gas meters, a gas-fired heating boiler with separate hot water, a deep lot with multi-car parking, and a detached garage accessed via a rear community driveway. Situated on an R5-zoned lot with additional buildable square footage, this property also presents exciting future expansion potential (FAR 1.5, over 3500 sq ft buildable). Ideally located just steps from the N train, residents will enjoy the convenience of the vibrant shopping, dining, cafés, and everyday amenities along 20th Avenue, with an even greater selection of restaurants, shops, and cafés just a short walk away near 18th Ave and Bay Pkwy where you'll also find the N train and the B8 bus, as well as the B6 bus along Bay Parkway. Combining flexible living, investment potential, future development opportunities, and an unbeatable location, this exceptional property is a rare offering in one of Brooklyn's most sought-after neighborhoods.
Active
$1,150,000
2064 63rd St, Brooklyn, NY 11204
4beds
1,600sqft
Multi Family
Built in 1915
-- sqft lot
$-- Zestimate®
$719/sqft
$-- HOA
What's special
Additional bathroomFront and rear bedroomsTwo comfortable bedroomsEat-in kitchenUtility kitchenThoughtfully designed first-floor apartment
- 39 days
- 2,891
- 57
Zillow last checked:
Listing updated:
Listed by:
Century 21 Homefront 718-252-6060,
Delton Cheng
Source: StreetEasy,MLS#: S1839917
Facts & features
Interior
Bedrooms & bathrooms
- Bedrooms: 4
- Bathrooms: 3
- Full bathrooms: 3
Features
- Flooring: Hardwood
- Has fireplace: No
Interior area
- Total structure area: 1,600
- Total interior livable area: 1,600 sqft
Property
Details
- Parcel number: 055420031
- Special conditions: Resale
Construction
Type & style
- Home type: MultiFamily
- Property subtype: Multi Family
Condition
- Year built: 1915
Community & HOA
Community
- Subdivision: Mapleton
Location
- Region: Brooklyn
Financial & listing details
- Price per square foot: $719/sqft
- Tax assessed value: $1,194,000
- Annual tax amount: $8,880
- Date on market: 7/27/2026
Estimated market value
Not available
Estimated sales range
Not available
$3,672/mo
Price history
| Date | Event | Price |
|---|---|---|
| 7/27/2026 | Listed for sale | $1,150,000$719/sqft |
Source:  BNYMLS #503224 Report a problem BNYMLS #503224 Report a problem | ||
Public tax history
| Year | Property taxes | Tax assessment |
|---|---|---|
| 2025 | $8,769 -1.2% | $71,640 -5.8% |
| 2024 | $8,876 | $76,020 +2.1% |
| 2023 | -- | $74,460 +22.1% |
| 2022 | -- | $60,960 +23.3% |
| 2021 | -- | $49,440 -16.3% |
| 2020 | $7,499 +0% | $59,100 |
| 2019 | $7,498 +2.1% | $59,100 +68.3% |
| 2018 | $7,345 +8.1% | $35,112 +5.4% |
| 2017 | $6,792 +15.9% | $33,321 +5.7% |
| 2016 | $5,862 | $31,530 +2.7% |
| 2015 | $5,862 +64.1% | $30,688 |
| 2014 | $3,572 | $30,688 +4.9% |
| 2013 | -- | $29,260 +5.4% |
| 2012 | -- | $27,768 +5.7% |
| 2011 | -- | $26,275 +2.7% |
| 2010 | -- | $25,574 |
| 2009 | -- | $25,574 +4.9% |
| 2008 | -- | $24,384 +5.4% |
| 2007 | -- | $23,140 +5.7% |
| 2006 | -- | $21,896 +2.7% |
| 2005 | -- | $21,312 |
| 2004 | -- | $21,312 +4.9% |
| 2003 | -- | $20,320 +5.4% |
| 2002 | -- | $19,284 +5.7% |
| 2001 | -- | $18,247 +2.7% |
| 2000 | -- | $17,760 |
Find assessor info on the county website
Monthly payment
Climate risks
Neighborhood: Borough Park

Similar homes
- $1,195,0005 bd3 ba2k sqft1505 Nostrand Ave, Brooklyn, NY 11226Active
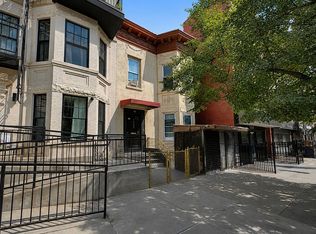 MLS ID #S1843814, Davidson Joseph, Listing by: Keller Williams Realty of Greater Nassau. StreetEasy
 - $1,099,0007 bd4 ba1.6k sqft289 New Jersey Avenue, Brooklyn, NY 11207For Sale

 MLS ID #1042268, Julior Tavarez, Listing by: Americas Group Realty, LLC. OneKey® MLS as distributed by MLS GRID
 - $1,100,0005 bd3 ba2.3k sqft2759 Mill Ave, Brooklyn, NY 11234Active
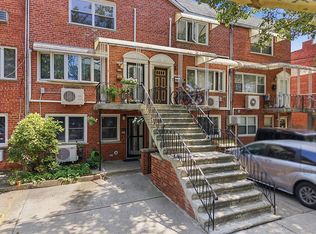 MLS ID #S1839791, Julie Khaykin, Listing by: TwoRealEstateNY LLC. StreetEasy
 - $1,150,0003 bd3 ba1.8k sqft5714 Avenue L, Brooklyn, NY 11234For Sale
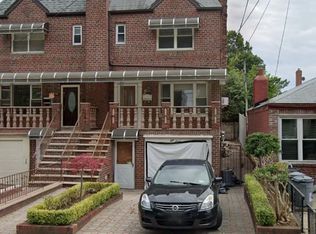 MLS ID #1038605, Kaseem Allah, Listing by: ERealty Advisors Inc. OneKey® MLS as distributed by MLS GRID
 - $1,075,0003 bd2 ba1.4k sqft3251 72nd Street, East Elmhurst, NY 11370For SaleMLS ID #1045517, Rong Li, Listing by: Landmark International R E LLC. OneKey® MLS as distributed by MLS GRID
- $1,250,0004 bd2 ba1.3k sqft2909 23rd Road, Astoria, NY 11105For SaleMLS ID #1041151, Shlomo Meirov, Listing by: Olam Realty Group. OneKey® MLS as distributed by MLS GRID
- $1,025,0004 bd3 ba1.5k sqft12720 95th Avenue, Richmond Hill, NY 11419For SaleMLS ID #1020473, Kavita Singh, Listing by: KNS Homes Inc. OneKey® MLS as distributed by MLS GRID
- $1,085,0006 bd2 ba2.1k sqft196 Grant Avenue, Brooklyn, NY 11208For SaleMLS ID #1008117, Margarita M. Garcia, Listing by: Home Global Realty Corp. OneKey® MLS as distributed by MLS GRID
- $1,080,0004 bd3 ba1.4k sqft43-58 163rd Street, Flushing, NY 11358For SaleMLS ID #1043972, Benjamin J. Shen CBR, Listing by: Century Homes Realty Group LLC. OneKey® MLS as distributed by MLS GRID
- $1,300,0006 bd2 ba1.8k sqft6340 60th Place, Ridgewood, NY 11385For SaleMLS ID #1024969, Stephen V. Yarczower, Listing by: EXP Realty. OneKey® MLS as distributed by MLS GRID
- $1,100,0005 bd4 ba1.3k sqft14527 Guy R Brewer Boulevard, Springfield Gardens, NY 11434For SaleMLS ID #1012058, Renee Riddick CBR, Listing by: Keller Williams Realty Greater. OneKey® MLS as distributed by MLS GRID
