Welcome Home! You'll ABSOLUTELY LOVE this Impeccable Modernized & Updated Home in Highly Sought-After Beacon Pointe Subdivision! Nearly 4700 SQ Feet of Finished Space this Home Boasts 5 Bedrooms, 3.5 Baths, Loft & 3 Car Garage! Freshly Painted throughout in Modern Tones you'll enter into the Soaring 2-Story Foyer and be greeted by the Gorgeous Newly Refinished Hardwood Floors! White Trim Package throughout, 9 Foot Ceilings, Dining / Living Separated by Columned Divides! Enter into the Family Room there is a Beautiful Tile Surround Fireplace with Custom Mantel, Flat Screen TV, Recessed Lights & Built-In Speakers! Eat-In Kitchen with Granite Tops, 42" Custom Oak Cabs, SS Appliances, Large Pantry & Set Off the Rear Lot & Sliding Doors to a Gorgeous Paver Patio! Back- inside the 1st Level Hall Bath has been Completely Remodeled with Glass Top Vanity & Bowl, Custom Stone Accent Walls, Backlit Mirror & one of 2 Mecor Intelligent Toilets (Master Bed has the other) with Heated Seat, Heated Water and Bidet System! 1st Floor Laundry with Raised Washer/Dryer & 5th Bedroom Optionally Used as an Office! Upstairs you'll find the Massive Loft & 4 Spacious Bedrooms, each with Ceiling Fans and 3 of 4 with Walk-In Closets Including the Master Suite which has Two Walk-In Closets, a Tray Ceiling & Master Bath with Huge Soaker Tub, Tile Surround Shower with Sitting Ledge, Raised Dual Vanity & Mecor Intelligent Toilet! Finally head downstairs to the Amazing Finished Deep Poor Basement which Boasts a Full Bath with Shower, Large Rec Room, 200 Gallon Fish Tank (can stay or go), Pool Table, Media Room with Projector & Screen that Stay, Built-In Speakers, Dining Area, Work-Station with Granite Tops & 2nd Full Kitchen with Granite Tops, Refrigerator, Range, Hood & Dishwasher! In addition the Home offers Loads of Storage & Multiple Updates Including New Carpet, LED Lighting & New Fixtures Throughout, New Backlit Mirrors in Upstairs Hall Bath & Powder Room, New Garage Doors (2021), New Roof (2021), 90% of all switches converted to Z-WAVE for Home Automation, Home is Wired for CAT5e Cabling throughout, Attic with Skylight for Better Lighting, Battery Back-Up, Two New Powered Attic Vents & Powered Attic Antenna for OTA Channels! So Much Home & Perfect Area Close to I90 & South Barrington Arboretum, Shopping/Dining & So Much More! COME SEE IT TODAY!
Closed
$662,500
2064 Amelia Ln, Hoffman Estates, IL 60192
5beds
4,670sqft
Single Family Residence
Built in 2007
8,470 Square Feet Lot
$763,800 Zestimate®
$142/sqft
$4,355 Estimated rent
Home value
$763,800
$726,000 - $802,000
$4,355/mo
Zestimate® history
Owner options
List your home for rent
$4,355/mo
Rent Zestimate®
Find your next renter with Zillow Rental Manager. Plus, with online applications, you can quickly screen prospective tenants – for free.
$4,355/mo
Rent Zestimate®
Refinance and save
$4,935/mo
Est. payment
Refinancing to a lower rate could help reduce your monthly payments and save thousands over the life of the loan.
$4,935/mo
Est. payment
Explore your selling options
Work with a Zillow partner agent
Leverage their expertise and Zillow's premium Showcase listings to get your home seen by more buyers.
Get startedList with your own agent
Get your home in front of millions of buyers by listing it on Zillow.
Learn how to do itSell it yourself
Take full control of how buyers see your home on Zillow by listing For Sale by Owner (FSBO).
List your homeWhat's special
Modern tonesBeautiful tile surround fireplaceBattery back-upHeated waterMassive loftGranite topsLarge rec room
Zillow last checked:
Listing updated:
Listed by:
Ben Kastein 630-631-1296,
Advantage Realty Group
Bought with:
Rajan Kannath
Realta Real Estate
Source: MRED as distributed by MLS GRID,MLS#: 11851531
Facts & features
Interior
Bedrooms & bathrooms
- Bedrooms: 5
- Bathrooms: 4
- Full bathrooms: 3
- 1/2 bathrooms: 1
Rooms
- Room types: Bedroom 5, Eating Area, Recreation Room, Family Room, Kitchen, Bonus Room, Loft
Primary bedroom
- Features: Flooring (Carpet), Bathroom (Full, Double Sink, Tub & Separate Shwr)
- Level: Second
- Area: 360 Square Feet
- Dimensions: 20X18
Bedroom 2
- Features: Flooring (Carpet)
- Level: Second
- Area: 180 Square Feet
- Dimensions: 15X12
Bedroom 3
- Features: Flooring (Carpet)
- Level: Second
- Area: 168 Square Feet
- Dimensions: 14X12
Bedroom 4
- Features: Flooring (Carpet)
- Level: Second
- Area: 132 Square Feet
- Dimensions: 12X11
Bedroom 5
- Features: Flooring (Carpet)
- Level: Main
- Area: 110 Square Feet
- Dimensions: 11X10
Bonus room
- Features: Flooring (Wood Laminate)
- Level: Basement
- Area: 160 Square Feet
- Dimensions: 16X10
Dining room
- Features: Flooring (Carpet)
- Level: Main
- Area: 144 Square Feet
- Dimensions: 12X12
Eating area
- Features: Flooring (Hardwood)
- Level: Main
- Area: 144 Square Feet
- Dimensions: 16X9
Family room
- Features: Flooring (Hardwood)
- Level: Main
- Area: 324 Square Feet
- Dimensions: 18X18
Other
- Features: Flooring (Wood Laminate)
- Level: Basement
- Area: 240 Square Feet
- Dimensions: 16X15
Kitchen
- Features: Kitchen (Eating Area-Table Space, Island, Pantry-Closet, Granite Counters), Flooring (Hardwood)
- Level: Main
- Area: 252 Square Feet
- Dimensions: 18X14
Kitchen 2nd
- Features: Flooring (Ceramic Tile)
- Level: Basement
- Area: 72 Square Feet
- Dimensions: 9X8
Laundry
- Level: Main
- Area: 56 Square Feet
- Dimensions: 8X7
Living room
- Features: Flooring (Carpet)
- Level: Main
- Area: 156 Square Feet
- Dimensions: 13X12
Loft
- Features: Flooring (Carpet)
- Level: Second
- Area: 168 Square Feet
- Dimensions: 14X12
Recreation room
- Features: Flooring (Wood Laminate)
- Level: Basement
- Area: 304 Square Feet
- Dimensions: 19X16
Heating
- Natural Gas, Forced Air
Cooling
- Central Air
Appliances
- Included: Range, Dishwasher, Refrigerator, Washer, Dryer, Disposal, Stainless Steel Appliance(s), Range Hood, Other
- Laundry: Main Level, In Unit
Features
- 1st Floor Bedroom, Walk-In Closet(s), High Ceilings
- Flooring: Hardwood
- Basement: Finished,9 ft + pour,Rec/Family Area,Storage Space,Full
- Attic: Unfinished
- Number of fireplaces: 1
- Fireplace features: Gas Starter, Family Room
Interior area
- Total structure area: 4,670
- Total interior livable area: 4,670 sqft
- Finished area below ground: 1,572
Property
Parking
- Total spaces: 3
- Parking features: Asphalt, Garage Door Opener, On Site, Garage Owned, Attached, Garage
- Attached garage spaces: 3
- Has uncovered spaces: Yes
Accessibility
- Accessibility features: No Disability Access
Features
- Stories: 2
- Patio & porch: Patio
Lot
- Size: 8,470 Square Feet
- Dimensions: 110X77
- Features: Landscaped
Details
- Parcel number: 06053020090000
- Special conditions: None
Construction
Type & style
- Home type: SingleFamily
- Property subtype: Single Family Residence
Materials
- Vinyl Siding, Brick
- Foundation: Concrete Perimeter
- Roof: Asphalt
Condition
- New construction: No
- Year built: 2007
Utilities & green energy
- Electric: Circuit Breakers, 200+ Amp Service
- Sewer: Public Sewer
- Water: Public
Community & HOA
Community
- Subdivision: Beacon Pointe
HOA
- Has HOA: Yes
- Services included: None
- HOA fee: $220 annually
Location
- Region: Hoffman Estates
Financial & listing details
- Price per square foot: $142/sqft
- Tax assessed value: $420,000
- Annual tax amount: $8,464
- Date on market: 8/8/2023
- Listing terms: Conventional
- Ownership: Fee Simple
Price history
| Date | Event | Price |
|---|---|---|
| 9/13/2023 | Sold | $662,500+1.9%$142/sqft |
Source:  MRED as distributed by MLS GRID #11851531 Report a problem MRED as distributed by MLS GRID #11851531 Report a problem | ||
| 8/10/2023 | Contingent | $650,000$139/sqft |
Source: MRED as distributed by MLS GRID #11851531 Report a problem | ||
| 8/8/2023 | Listed for sale | $650,000+35.4%$139/sqft |
Source: MRED as distributed by MLS GRID #11851531 Report a problem | ||
| 9/24/2008 | Sold | $480,000$103/sqft |
Source: Public Record Report a problem | ||
Public tax history
| Year | Property taxes | Tax assessment |
|---|---|---|
| 2024 | $13,295 +20.1% | $42,000 +0% |
| 2023 | $11,069 +52.9% | $41,998 |
| 2022 | $7,239 -14.5% | $41,998 +21.9% |
| 2021 | $8,464 +9.3% | $34,463 |
| 2020 | $7,745 +1.7% | $34,463 -10% |
| 2019 | $7,619 -9.1% | $38,293 -2.3% |
| 2018 | $8,386 +2.8% | $39,192 |
| 2017 | $8,161 -6.6% | $39,192 |
| 2016 | $8,738 -12.6% | $39,192 +18.1% |
| 2015 | $9,998 +1.4% | $33,195 |
| 2014 | $9,857 -4.1% | $33,195 -11.2% |
| 2013 | $10,278 +14% | $37,362 +9.5% |
| 2012 | $9,018 -5.8% | $34,120 -10.5% |
| 2011 | $9,571 -8.6% | $38,122 -7.2% |
| 2010 | $10,470 +2.3% | $41,069 -13.5% |
| 2009 | $10,233 -4.5% | $47,484 -7% |
| 2008 | $10,718 | $51,059 |
Find assessor info on the county website
Neighborhood: 60192
Nearby homes
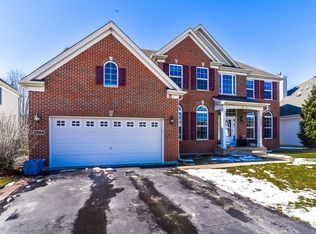
- $588,8004 bd3 ba3.2k sqft2084 Amelia Ln, Hoffman Estates, IL 60192Off Market
- $662,8004 bd2 ba3.2k sqft2044 Amelia Ln, Hoffman Estates, IL 60192Off Market
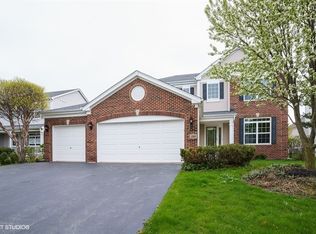
- $540,5003 bd3 ba2.5k sqft2089 Cabrillo Ln, Hoffman Estates, IL 60192Off Market
- $484,1003 bd3 ba1.9k sqft2069 Cabrillo Ln, Hoffman Estates, IL 60192Off Market
- $586,4004 bd3 ba2.7k sqft2104 Amelia Ln, Hoffman Estates, IL 60192Off Market
- $534,7003 bd2 ba1.9k sqft2109 Cabrillo Ln, Hoffman Estates, IL 60192Off Market
- $660,9004 bd2 ba3k sqft2024 Amelia Ln, Hoffman Estates, IL 60192Off Market
- $545,0003 bd3 ba2.5k sqft2049 Cabrillo Ln, Hoffman Estates, IL 60192Sold
Nearby schools
GreatSchools rating
- 6/10Timber Trails Elementary SchoolGrades: PK-6Distance: 1.1 mi
- 3/10Larsen Middle SchoolGrades: 7-8Distance: 2.2 mi
- 2/10Elgin High SchoolGrades: 9-12Distance: 2.5 mi
Schools provided by the listing agent
- Elementary: Timber Trails Elementary School
- Middle: Larsen Middle School
- High: Elgin High School
- District: 46
Source: MRED as distributed by MLS GRID. This data may not be complete. We recommend contacting the local school district to confirm school assignments for this home.
Get a cash offer in 3 minutes
Find out how much your home could sell for in as little as 3 minutes with a no-obligation cash offer.
Estimated market value
$763,800
Get a cash offer in 3 minutes
Find out how much your home could sell for in as little as 3 minutes with a no-obligation cash offer.
Estimated market value
$763,800
- Illinois
- Cook County
- Hoffman Estates
- 60192
- 2064 Amelia Ln
Nearby cities
Nearby neighborhoods
Nearby zip codes
Other Hoffman Estates Topics
