Skip main navigation
Sold for $600,000
  • $600,000

    2064 Arrowsmith Dr, Manteca, CA 95336

    4beds
    2,022sqft
    Residential, Single Family Residence
    Built in 1988
    6,534 Square Feet Lot
    $602,900 Zestimate®
    $297/sqft
    $3,244 Estimated rent

    Home value

    $602,900

    $573,000 - $633,000

    $3,244/mo

    Zestimate® history
    Loading
    Loading...

    Owner options

    List your home for rent

    $3,244/mo

    Rent Zestimate®

    Find your next renter with Zillow Rental Manager. Plus, with online applications, you can quickly screen prospective tenants – for free.

    Learn more

    $3,244/mo

    Rent Zestimate®

    Refinance and save

    $3,777/mo

    Est. payment

    Refinancing to a lower rate could help reduce your monthly payments and save thousands over the life of the loan.

    See today's rates

    $3,777/mo

    Est. payment

    Explore your selling options

    Work with a Zillow partner agent

    Leverage their expertise and Zillow's premium Showcase listings to get your home seen by more buyers.

    Get started

    List with your own agent

    Get your home in front of millions of buyers by listing it on Zillow.

    Learn how to do it

    Sell it yourself

    Take full control of how buyers see your home on Zillow by listing For Sale by Owner (FSBO).

    List your home

    What's special

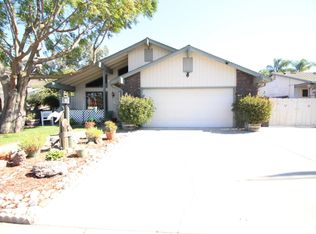
    Spectacular, spacious 4 Bedroom / 3 Bath contemporary style home with swimming pool, located in Manteca’s desirable Sherwood Forest 2 neighborhood. This home has been tastefully and freshly updated … new Kitchen and Bathrooms with marbled quartz counter tops, fresh paint and new flooring throughout, new roof and HVAC, and new fencing around the property! Additionally, the pool was replastered, and pool equipment updated in 2023. You will appreciate the efficient design and functionality of this tri-level home. The floorplan boasts over 2,000 square feet of living space and has both a Living Room and Family Room. Additional amenities include a wood burning fireplace in the Family Room, as well as an attached 2-stall finished garage with storage cabinets. Enjoy resort style living with a private, in-ground swimming pool in the backyard. Walking distance to E. Union H.S. and Neil Hafley Elementary School. This property is truly turn-key... Come tour this terrific home and turn your dreams into reality!

    Zillow last checked:

    Listing updated:

    Listed by:

    John Vander Meulen DRE #00842213 925-798-4663,

    Re/max Accord,

    Eric Reenders 925-301-5009,

    Re/max Accord

    Bought with:

    Gladys Carrillo

    Century 21 Select Real Estate

    Source: CCAR,MLS#: 41045873MLS Logo

    Facts & features

    Interior

    Bedrooms & bathrooms
    • Bedrooms: 4
    • Bathrooms: 3
    • Full bathrooms: 3
    Bathroom
    • Features: Shower Over Tub, Solid Surface, Stall Shower, Split Bath
    Kitchen
    • Features: Counter - Solid Surface, Dishwasher, Electric Range/Cooktop, Garbage Disposal, Microwave, Range/Oven Free Standing
    Heating
    • Forced Air
    Cooling
    • Ceiling Fan(s)
    Appliances
    • Included: Dishwasher, Electric Range, Microwave, Free-Standing Range
    • Laundry: Hookups Only
    Features
    • Counter - Solid Surface
    • Flooring: Vinyl, Carpet
    • Number of fireplaces: 1
    • Fireplace features: Brick, Family Room, Wood Burning
    Interior area
    • Total structure area: 2,022
    • Total interior livable area: 2,022 sqft

    Property

    Parking
    • Total spaces: 2
    • Parking features: Garage Door Opener
    • Garage spaces: 2
    Accessibility
    • Accessibility features: None
    Features
    • Levels: Multi/Split
    • Has private pool: Yes
    • Pool features: In Ground
    • Fencing: Fenced
    Lot
    • Size: 6,534 sqft
    • Features: Level, Back Yard, Front Yard
    Details
    • Parcel number: 216020320000
    • Special conditions: Standard
    • Other equipment: Irrigation Equipment

    Construction

    Type & style
    • Home type: SingleFamily
    • Architectural style: Contemporary
    • Property subtype: Residential, Single Family Residence
    Materials
    • Stucco
    • Roof: Composition
    Condition
    • Existing
    • New construction: No
    • Year built: 1988

    Utilities & green energy

    • Electric: No Solar

    Community & neighborhood

    Location
    • Region: Manteca
    • Subdivision: Sherwood Forest

    Price history

    DateEventPrice
    2/2/2024Sold$600,000+0.2%$297/sqft
    Source: CCAR #41045873 Report a problem
    12/21/2023Pending sale$599,000$296/sqft
    Source: bridgeMLS/CCAR/Bay East AOR #41045873 Report a problem
    12/12/2023Listed for sale$599,000$296/sqft
    Source: bridgeMLS/CCAR/Bay East AOR #41045873 Report a problem

    Public tax history

    YearProperty taxesTax assessment
    2025$6,733 +103.1%$612,000 +104.2%
    2024$3,315 +1.2%$299,711 +2%
    2023$3,275 +1.5%$293,836 +2%
    2022$3,226 +1.1%$288,076 +2%
    2021$3,191 +4.2%$282,429 +1%
    2020$3,062 +1.3%$279,534 +2%
    2019$3,022 +1.3%$274,053 +2%
    2018$2,982 +1.5%$268,680 +2%
    2017$2,939 +2.5%$263,412 +2%
    2016$2,868 +7.6%$258,246 +1.5%
    2015$2,667 $254,367 +2%
    2014$2,667 $249,386 +18.8%
    2013-- $210,000 +17.3%
    2012-- $179,000
    2011-- $179,000 -15.2%
    2010-- $211,000 -0.5%
    2009-- $212,000 -8.9%
    2008-- $232,749 +2%
    2007-- $228,187 +2%
    2006-- $223,712 +2%
    2005-- $219,327 +2%
    2004-- $215,028 +1.9%
    2003-- $211,088 +4%
    2002-- $202,893
    2001-- $202,893

    Find assessor info on the county website

    Neighborhood: 95336

    Nearby schools

    GreatSchools rating
    Get a cash offer in 3 minutes
    Find out how much your home could sell for in as little as 3 minutes with a no-obligation cash offer.
    Estimated market value
    $602,900
    Get a cash offer in 3 minutes
    Find out how much your home could sell for in as little as 3 minutes with a no-obligation cash offer.
    Estimated market value
    $602,900