Beautiful and immaculate all brick POOL HOME with many upgrades. Pool has natural gas heater. Whole house generator. Seller also installed a large upscale HOT TUB to compliment the pool area. From the entry foyer with upgraded pendant lighting and tile floors, the home opens to the living area, formal dining, eat-in kitchen with breakfast bar, and the Florida Room with great natural lighting. This custom built home features an open/split floor plan, under cabinet kitchen lighting, tile floors in all wet areas and kitchen, delta plumbing fixtures, carpet in all bedrooms, cat 5 wiring, alarm system, and surround sound wiring and speakers. The kitchen has maple cabinets with lots of storage space, stainless steel sink, countertops which tie the tile and cabinets together, smooth top kenmore range, microwave, dishwasher and a large pantry. Range/stove and dryer plumbed for natural gas and electrical.Large Master Bath with separate shower and tub, two walk in closets and double vanity. Two of the additional three bedrooms share a continental bath with linen closet. Added features include a Central Vac system a whole house WATER SOFTENER, a Utility sink in laundry room, sprinkler system, and pull down ladder to attic storage. There are 30 inches of insulation in the attic, 2 solar powered attic fans and a POWER SAVER on the 50 gallon water heater. The cement curbing around all the plant and tree beds makes it easy to edge the lawn. All plants and trees are on a timed, drip irrigation system. There is a 16x8 yard building to store all your gardening equipment. After the yard work, relax in the enclosed pool area, it's like a small paradise.Don't worry about cleaning the pool every day because this pool has a brand new Polaris Pool Cleaner installed. Seller installed a commercial grade grinder pump so it should work well as long as the house is standing! The Garage has lots of workbench and cabinet space and there is an ALARM SYSTEM.
Sold for $455,000
$455,000
2064 Aurora Dr, Navarre, FL 32566
4beds
2,085sqft
Single Family Residence
Built in 2002
0.46 Acres Lot
$507,800 Zestimate®
$218/sqft
$2,941 Estimated rent
Home value
$507,800
$477,000 - $538,000
$2,941/mo
Zestimate® history
Owner options
List your home for rent
$2,941/mo
Rent Zestimate®
Find your next renter with Zillow Rental Manager. Plus, with online applications, you can quickly screen prospective tenants – for free.
$2,941/mo
Rent Zestimate®
Refinance and save
$3,506/mo
Est. payment
Refinancing to a lower rate could help reduce your monthly payments and save thousands over the life of the loan.
$3,506/mo
Est. payment
Explore your selling options
Work with a Zillow partner agent
Leverage their expertise and Zillow's premium Showcase listings to get your home seen by more buyers.
Get startedList with your own agent
Get your home in front of millions of buyers by listing it on Zillow.
Learn how to do itSell it yourself
Take full control of how buyers see your home on Zillow by listing For Sale by Owner (FSBO).
List your homeWhat's special
Large pantryStainless steel sinkCarpet in all bedroomsSmooth top kenmore rangeCentral vac systemWhole house water softenerAlarm system
Zillow last checked:
Listing updated:
Listed by:
Michael Simpson 850-206-4553,
Coldwell Banker Realty
Bought with:
Outside Area Selling Agent
PAR Outside Area Listing Office
Source: PAR,MLS#: 673889
Facts & features
Interior
Bedrooms & bathrooms
- Bedrooms: 4
- Bathrooms: 2
- Full bathrooms: 2
Primary bedroom
- Level: First
- Area: 216
- Dimensions: 18 x 12
Bedroom
- Level: First
- Area: 144
- Dimensions: 12 x 12
Bedroom 1
- Level: First
- Area: 144
- Dimensions: 12 x 12
Bedroom 2
- Level: First
- Area: 144
- Dimensions: 12 x 12
Dining room
- Level: First
- Area: 144
- Dimensions: 12 x 12
Kitchen
- Level: First
- Area: 198
- Dimensions: 22 x 9
Living room
- Level: First
- Area: 165
- Dimensions: 15 x 11
Heating
- Central
Cooling
- Central Air, Ceiling Fan(s)
Appliances
- Included: Gas Water Heater, Dryer, Washer, Built In Microwave, Dishwasher, Disposal, Refrigerator
- Laundry: Inside, W/D Hookups
Features
- Cathedral Ceiling(s), Ceiling Fan(s), Central Vacuum
- Flooring: Tile, Carpet, Laminate
- Windows: Double Pane Windows, Blinds, Shutters
- Has basement: No
Interior area
- Total structure area: 2,085
- Total interior livable area: 2,085 sqft
Property
Parking
- Total spaces: 6
- Parking features: 2 Car Garage, Front Entrance, Garage Door Opener
- Garage spaces: 2
Features
- Levels: One
- Stories: 1
- Patio & porch: Covered, Porch
- Exterior features: Irrigation Well, Lawn Pump
- Has private pool: Yes
- Pool features: In Ground, Screen Enclosure, Community
- Has spa: Yes
- Spa features: Private, Heated
- Fencing: Privacy
- Waterfront features: Beach, Waterfront Deed Access
Lot
- Size: 0.46 Acres
- Dimensions: 100 x 200
- Features: Interior Lot, Sprinkler
Details
- Additional structures: Yard Building
- Parcel number: 182s261920248000060
- Zoning description: County,Res Single
- Special conditions: Standard
Construction
Type & style
- Home type: SingleFamily
- Architectural style: Contemporary
- Property subtype: Single Family Residence
Materials
- Brick, Frame
- Foundation: Slab
- Roof: Shingle
Condition
- Resale
- New construction: No
- Year built: 2002
Utilities & green energy
- Electric: Circuit Breakers
- Sewer: Public Sewer
- Utilities for property: Cable Available
Green energy
- Energy efficient items: Ridge Vent
Community & HOA
Community
- Features: Community Room, Dock, Fitness Center, Fishing, Game Room, Golf, Pavilion/Gazebo, Picnic Area, Pier, Tennis Court(s)
- Security: Security System, Smoke Detector(s)
- Subdivision: Holley By The Sea
HOA
- Has HOA: Yes
- Services included: Association, Management, Recreation Facility
- HOA fee: $595 annually
Location
- Region: Navarre
Financial & listing details
- Price per square foot: $218/sqft
- Tax assessed value: $368,717
- Annual tax amount: $2,245
- Date on market: 11/18/2025
- Cumulative days on market: 3 days
- Road surface type: Paved
Price history
| Date | Event | Price |
|---|---|---|
| 12/29/2025 | Sold | $455,000+1.1%$218/sqft |
Source:  PAR #673889 Report a problem PAR #673889 Report a problem | ||
| 12/20/2025 | Pending sale | $450,000$216/sqft |
Source: PAR #673889 Report a problem | ||
| 11/21/2025 | Contingent | $450,000$216/sqft |
Source: PAR #673889 Report a problem | ||
| 11/21/2025 | Pending sale | $450,000$216/sqft |
Source:  Navarre Area BOR #989891 Report a problem Navarre Area BOR #989891 Report a problem | ||
| 11/18/2025 | Listed for sale | $450,000+80%$216/sqft |
Source: Navarre Area BOR #989891 Report a problem | ||
| 3/29/2013 | Sold | $250,000+8.7%$120/sqft |
Source: Navarre Area BOR #591361 Report a problem | ||
| 1/20/2009 | Sold | $230,000$110/sqft |
Source: Public Record Report a problem | ||
| 11/27/2008 | Listed for sale | $230,000+5.1%$110/sqft |
Source: ERA #506298 Report a problem | ||
| 10/24/2008 | Sold | $218,900-12.4%$105/sqft |
Source: Agent Provided Report a problem | ||
| 1/19/2005 | Sold | $250,000+54%$120/sqft |
Source: Public Record Report a problem | ||
| 12/11/2002 | Sold | $162,300+1703.3%$78/sqft |
Source: Public Record Report a problem | ||
| 1/19/1999 | Sold | $9,000$4/sqft |
Source: Public Record Report a problem | ||
Public tax history
| Year | Property taxes | Tax assessment |
|---|---|---|
| 2024 | $2,245 +2.9% | $246,362 +3% |
| 2023 | $2,181 +3.1% | $239,186 +3% |
| 2022 | $2,115 +0.8% | $232,219 +3% |
| 2021 | $2,099 +0.4% | $225,455 +1.4% |
| 2020 | $2,090 +2.6% | $222,342 +2.3% |
| 2019 | $2,038 | $217,343 +1.9% |
| 2018 | $2,038 +0.6% | $213,290 +2.1% |
| 2017 | $2,025 | $208,903 +2.1% |
| 2016 | $2,025 +2.9% | $204,606 +0.7% |
| 2015 | $1,968 -2.3% | $203,184 +0.8% |
| 2014 | $2,015 | $201,570 +19.1% |
| 2013 | -- | $169,236 +1.5% |
| 2012 | -- | $166,743 -3.1% |
| 2011 | -- | $172,038 -1.3% |
| 2010 | -- | $174,227 +2.3% |
| 2009 | -- | $170,321 -13.1% |
| 2008 | -- | $196,073 |
| 2007 | -- | -- |
| 2006 | -- | -- |
| 2005 | -- | -- |
| 2004 | -- | -- |
| 2003 | -- | -- |
| 2002 | -- | -- |
| 2001 | -- | -- |
| 2000 | -- | -- |
Find assessor info on the county website
Neighborhood: 32566
Nearby homes
- $508,0004 bd3 ba2.9k sqft2072 Aurora Dr, Navarre, FL 32566Off Market
- $340,5003 bd2 ba1.4k sqft2056 Aurora Dr, Navarre, FL 32566Off Market
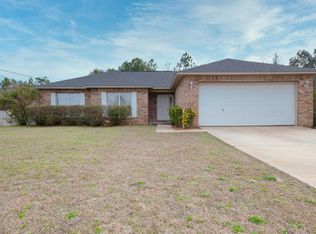
- $559,3004 bd3 ba2.6k sqft2080 Aurora Dr, Navarre, FL 32566Off Market
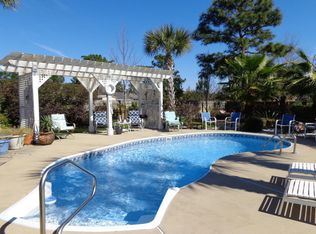
- $389,6003 bd2 ba1.6k sqft2048 Aurora Dr, Navarre, FL 32566Off Market

- $589,2004 bd3 ba3k sqft2065 Aurora Dr, Navarre, FL 32566Off Market
- $399,0003 bd3 ba1.8k sqft2061 Bahama Dr, Navarre, FL 32566Sold
- $534,0004 bd3 ba2.4k sqft2071 Bahama Dr, Navarre, FL 32566Off Market
- $541,5004 bd3 ba2.5k sqft2073 Aurora Dr, Navarre, FL 32566Off Market
Nearby schools
GreatSchools rating
- NAWest Navarre Primary SchoolGrades: PK-2Distance: 0.6 mi
- 6/10Woodlawn Beach Middle SchoolGrades: 6-8Distance: 6 mi
- 5/10Navarre High SchoolGrades: 9-12Distance: 3.2 mi
Schools provided by the listing agent
- Elementary: West Navarre
- Middle: WOODLAWN BEACH
- High: Navarre
Source: PAR. This data may not be complete. We recommend contacting the local school district to confirm school assignments for this home.


Get pre-qualified for a loan
At Zillow Home Loans, we can pre-qualify you in as little as 5 minutes with no impact to your credit score.An equal housing lender. NMLS #10287.
Sell for more on Zillow
Get a Zillow Showcase℠ listing at no additional cost and you could sell for .
$507,800
2% more
+$10,156
With Zillow Showcase(estimated)
$517,956
- Florida
- Santa Rosa County
- Navarre
- 32566
- 2064 Aurora Dr
Nearby cities
Nearby zip codes
Other Navarre Topics
