Skip main navigation
Sold for $310,000
  • Tax assessed value
    $310,000

    2064 Birdie Ct, Burlington, KY 41005

    2beds
    1,879sqft
    Condominium, Residential
    Built in 2020
    -- sqft lot
    $325,800 Zestimate®
    $165/sqft
    $2,169 Estimated rent

    Home value

    $325,800

    $310,000 - $342,000

    $2,169/mo

    Zestimate® history
    Loading
    Loading...

    Owner options

    List your home for rent

    $2,169/mo

    Rent Zestimate®

    Find your next renter with Zillow Rental Manager. Plus, with online applications, you can quickly screen prospective tenants – for free.

    Learn more

    $2,169/mo

    Rent Zestimate®

    Refinance and save

    $2,177/mo

    Est. payment

    Refinancing to a lower rate could help reduce your monthly payments and save thousands over the life of the loan.

    See today's rates

    $2,177/mo

    Est. payment

    Explore your selling options

    Work with a Zillow partner agent

    Leverage their expertise and Zillow's premium Showcase listings to get your home seen by more buyers.

    Get started

    List with your own agent

    Get your home in front of millions of buyers by listing it on Zillow.

    Learn how to do it

    Sell it yourself

    Take full control of how buyers see your home on Zillow by listing For Sale by Owner (FSBO).

    List your home

    What's special

    Fresh airPrimary en suiteModern featuresScreened-in deckWalkout patioBeautiful scenery
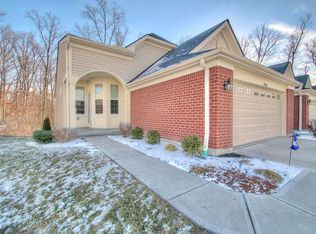
    This 2BD, 3BA condo is a dream come true for those seeking comfortable and low-maintenance living. With a screened-in deck off the main level and a walkout patio in the lower level, you can enjoy the fresh air and beautiful scenery from the comfort of your own home. The layout is thoughtfully designed, making one-floor living possible with the convenience of having primary en suite and laundry on the main floor. This condo is perfect for those who want to downsize without sacrificing comfort and style. With its cozy yet spacious feel and modern features, this condo is sure to impress. Don't miss out on the opportunity to make this ranch end unit condo your own! Drees Tribeca floor plan, 1,872 square feet.

    Zillow last checked:

    Listing updated:

    Listed by:

    Lori McClure 859-866-7201,

    Pivot Realty Group,

    Tavis Patton 859-443-2985,

    Pivot Realty Group

    Bought with:

    Jenny Van Kirk, 219873

    eXp Realty, LLC

    Source: NKMLS,MLS#: 615256MLS Logo

    Facts & features

    Interior

    Bedrooms & bathrooms
    • Bedrooms: 2
    • Bathrooms: 3
    • Full bathrooms: 2
    • 1/2 bathrooms: 1
    Primary bedroom
    • Features: See Remarks
    • Level: First
    • Area: 195
    • Dimensions: 15 x 13
    Bedroom 2
    • Features: See Remarks
    • Level: Lower
    • Area: 180
    • Dimensions: 15 x 12
    Bathroom 2
    • Features: See Remarks
    • Level: Lower
    • Area: 63
    • Dimensions: 7 x 9
    Bathroom 3
    • Features: See Remarks
    • Level: First
    • Area: 24
    • Dimensions: 3 x 8
    Bonus room
    • Features: See Remarks
    • Level: Lower
    • Area: 130
    • Dimensions: 10 x 13
    Dining room
    • Features: See Remarks
    • Level: First
    • Area: 132
    • Dimensions: 11 x 12
    Entry
    • Features: See Remarks
    • Level: First
    • Area: 54
    • Dimensions: 6 x 9
    Family room
    • Features: See Remarks
    • Level: First
    • Area: 256
    • Dimensions: 16 x 16
    Game room
    • Features: See Remarks
    • Level: Lower
    • Area: 360
    • Dimensions: 15 x 24
    Kitchen
    • Features: See Remarks
    • Level: First
    • Area: 140
    • Dimensions: 10 x 14
    Laundry
    • Features: See Remarks
    • Level: First
    • Area: 56
    • Dimensions: 7 x 8
    Primary bath
    • Features: See Remarks
    • Level: First
    • Area: 72
    • Dimensions: 8 x 9
    Heating
    • Heat Pump, Forced Air, Electric
    Cooling
    • Central Air
    Appliances
    • Included: Stainless Steel Appliance(s), Electric Oven, Electric Range, Dishwasher, Disposal, Dryer, Microwave, Refrigerator, Washer
    • Laundry: Electric Dryer Hookup, Main Level, Washer Hookup
    Features
    • Kitchen Island, Wet Bar, Walk-In Closet(s), Storage, Smart Thermostat, Pantry, Open Floorplan, Granite Counters, Entrance Foyer, Eat-in Kitchen, Double Vanity, Ceiling Fan(s), High Ceilings, Recessed Lighting
    • Doors: Multi Panel Doors
    • Windows: Picture Window(s), Vinyl Clad Window(s)
    • Basement: Full
    Interior area
    • Total structure area: 1,879
    • Total interior livable area: 1,879 sqft

    Property

    Parking
    • Total spaces: 1
    • Parking features: Attached, Driveway, Garage Door Opener, Garage Faces Front, Off Street
    • Attached garage spaces: 1
    • Has uncovered spaces: Yes
    Features
    • Levels: One
    • Stories: 1
    • Patio & porch: Covered, Deck, Enclosed, Patio, Porch
    • Has view: Yes
    • View description: Trees/Woods
    Lot
    • Features: Wooded
    • Residential vegetation: Partially Wooded
    Details
    • Parcel number: 049.0029146.08
    • Zoning description: Residential

    Construction

    Type & style
    • Home type: Condo
    • Architectural style: Traditional
    • Property subtype: Condominium, Residential
    • Attached to another structure: Yes
    Materials
    • Brick, Vinyl Siding
    • Foundation: Poured Concrete
    • Roof: Shingle
    Condition
    • Existing Structure
    • New construction: No
    • Year built: 2020

    Utilities & green energy

    • Sewer: Public Sewer
    • Water: Public

    Community & HOA

    Community
    • Security: Security System, Smoke Detector(s)
    HOA
    • Has HOA: Yes
    • Amenities included: Landscaping, Pool, Clubhouse, Fitness Center
    • Services included: Association Fees, Maintenance Grounds, Maintenance Structure, Management, Snow Removal, Trash, Water
    • HOA fee: $284 monthly
    Location
    • Region: Burlington

    Financial & listing details

    • Price per square foot: $165/sqft
    • Tax assessed value: $310,000
    • Annual tax amount: $2,813
    • Date on market: 8/27/2025
    • Cumulative days on market: 55 days
    • Road surface type: Paved

    Price history

    DateEventPrice
    10/12/2023Sold$310,000-3.1%$165/sqft
    Source: NKMLS #615256 Report a problem
    9/7/2023Pending sale$320,000$170/sqft
    Source: NKMLS #615256 Report a problem
    8/11/2023Price change$320,000-3%$170/sqft
    Source: NKMLS #615256 Report a problem
    7/21/2023Price change$330,000-2.9%$176/sqft
    Source: NKMLS #615256 Report a problem
    7/14/2023Listed for sale$340,000+37.1%$181/sqft
    Source: NKMLS #615256 Report a problem
    5/29/2020Sold$247,946$132/sqft
    Source: Public Record Report a problem

    Public tax history

    YearProperty taxesTax assessment
    2024$2,813 +26.3%$310,000 +25.1%
    2023$2,228 +0.1%$247,900
    2022$2,225 +0.2%$247,900
    2021$2,221 -17.5%$247,900 +3.3%
    2020$2,693 $240,000
    Find assessor info on the county website

    Neighborhood: 41005

    Nearby schools

    GreatSchools rating
    Schools provided by the listing agent
    • Elementary: Stephens Elementary
    • Middle: Conner Middle School
    • High: Conner Senior High

    Source: NKMLS. This data may not be complete. We recommend contacting the local school district to confirm school assignments for this home.

    Get a cash offer in 3 minutes
    Find out how much your home could sell for in as little as 3 minutes with a no-obligation cash offer.
    Estimated market value
    $325,800
    Get a cash offer in 3 minutes
    Find out how much your home could sell for in as little as 3 minutes with a no-obligation cash offer.
    Estimated market value
    $325,800