Prepare to be captivated. This stunning home features not one, but two primary retreats, with one offering a luxurious spa like experience with its lavish finishes. There are 3 additional guest bedrooms and 2 more beautiful bathrooms to accompany them. Experience seamless flow and connectivity throughout the home, with an open concept design that seamlessly integrates the great room with the kitchen. Revel in the absence of carpeting, as the main level is adorned with exquisite birch hardwood flooring. Delight in the finer details, including 7-inch baseboard molding, crown molding, and vaulted ceilings that elevate the aesthetic appeal. Enhance your world of cooking in the beauty of 42-inch cherry kitchen cabinets with a gas range and granite counters adorned with a complimenting backsplash. The spacious island with breakfast bar features wine bottle compartments. A three-sided gas fireplace adds warmth and ambiance, perfectly uniting the dining area and living room. The basement family room offers versatility, providing ample space for both relaxation and productivity, with room for an office area. Stunning LVP floors create a low maintenance lower level recreation space. Bid farewell to mundane chores with the convenience and option of an upper and lower level laundry room. Embrace the convenience of smart technology with features like a smart thermostat and doorbell, ensuring comfort and security at your fingertips. Stay connected and entertained with modern amenities including Cat 6 network wiring, and cable TV connections in all rooms and living spaces. Worry less with a brand new furnace and stay cool during the warmer months with brand new central AC. Step outside to the 15x17 Trex deck for the perfect retreat for outdoor relaxation in your private, manicured backyard. Conveniently located near military bases and NO HOA fees, this is a rare opportunity that must not be missed.
Sold for $575,000
$575,000
2064 Bucolo Ave, Colorado Springs, CO 80951
5beds
3,456sqft
Single Family Residence
Built in 2006
7,035 Square Feet Lot
$548,600 Zestimate®
$166/sqft
$3,003 Estimated rent
Home value
$548,600
$521,000 - $576,000
$3,003/mo
Zestimate® history
Owner options
List your home for rent
$3,003/mo
Rent Zestimate®
Find your next renter with Zillow Rental Manager. Plus, with online applications, you can quickly screen prospective tenants – for free.
$3,003/mo
Rent Zestimate®
Refinance and save
$2,647/mo
Est. payment
Refinancing to a lower rate could help reduce your monthly payments and save thousands over the life of the loan.
$2,647/mo
Est. payment
Explore your selling options
Work with a Zillow partner agent
Leverage their expertise and Zillow's premium Showcase listings to get your home seen by more buyers.
Get startedList with your own agent
Get your home in front of millions of buyers by listing it on Zillow.
Learn how to do itSell it yourself
Take full control of how buyers see your home on Zillow by listing For Sale by Owner (FSBO).
List your homeWhat's special
Zillow last checked:
Listing updated:
Listed by:
Ashley Candler 530-228-8004,
Exp Realty LLC
Bought with:
Cristina Delacruz GRI SFR
REMAX PROPERTIES
Source: elevateMLS,MLS#: 9445897
Facts & features
Interior
Bedrooms & bathrooms
- Bedrooms: 5
- Bathrooms: 4
- Full bathrooms: 4
Basement
- Area: 1720
Heating
- Forced Air, Natural Gas
Cooling
- Ceiling Fan(s), Central Air
Appliances
- Included: 220v in Kitchen, Dishwasher, Disposal, Dryer, Microwave, Oven, Refrigerator, Washer
Features
- 6-Panel Doors, Crown Molding, Great Room, Vaulted Ceiling(s), Smart Home Door Locks, Smart Home Lighting
- Basement: Full,Partially Finished
- Has fireplace: Yes
- Fireplace features: Gas
Interior area
- Total structure area: 3,456
- Total interior livable area: 3,456 sqft
- Finished area above ground: 1,736
- Finished area below ground: 1,720
Property
Parking
- Total spaces: 3
- Parking features: Attached, Concrete Driveway
- Attached garage spaces: 3
Features
- Patio & porch: Composite
- Fencing: Back Yard
Lot
- Size: 7,035 Square Feet
- Features: Level, Near Park, Near Public Transit, Near Schools, Near Shopping Center, Landscaped
Details
- Parcel number: 5404216006
Construction
Type & style
- Home type: SingleFamily
- Architectural style: Ranch
- Property subtype: Single Family Residence
Materials
- Alum/Vinyl/Steel, Framed on Lot
- Roof: Composite Shingle
Condition
- Existing Home
- New construction: No
- Year built: 2006
Utilities & green energy
- Water: Assoc/Distr
Community & HOA
Community
- Features: Parks or Open Space, Playground
Location
- Region: Colorado Springs
Financial & listing details
- Price per square foot: $166/sqft
- Tax assessed value: $533,697
- Annual tax amount: $3,583
- Date on market: 6/19/2024
- Listing terms: Assumable,Cash,Conventional,FHA,VA Loan
Price history
| Date | Event | Price |
|---|---|---|
| 6/14/2024 | Sold | $575,000$166/sqft |
Source:  elevateMLS #9445897 Report a problem elevateMLS #9445897 Report a problem | ||
| 4/29/2024 | Pending sale | $575,000$166/sqft |
Source:  REcolorado as distributed by MLS GRID #2229914 Report a problem REcolorado as distributed by MLS GRID #2229914 Report a problem | ||
| 4/23/2024 | Listed for sale | $575,000+15%$166/sqft |
Source: REcolorado as distributed by MLS GRID #2229914 Report a problem | ||
| 4/26/2021 | Sold | $500,000+85.2%$145/sqft |
Source: Public Record Report a problem | ||
| 8/11/2017 | Sold | $270,000+7.7%$78/sqft |
Source: Public Record Report a problem | ||
| 7/16/2015 | Listing removed | $1,425 |
Source: Byrne Management Report a problem | ||
| 7/8/2015 | Listed for rent | $1,425+5.6% |
Source: Byrne Management Report a problem | ||
| 11/7/2012 | Listing removed | $1,350 |
Source: Byrne Real Estate and Property Management Report a problem | ||
| 11/2/2012 | Listed for rent | $1,350+4.2% |
Source: Byrne Real Estate and Property Management Report a problem | ||
| 11/4/2011 | Listing removed | $1,295 |
Source: Byrne Management Report a problem | ||
| 10/10/2011 | Price change | $1,295-5.8% |
Source: Byrne Management Report a problem | ||
| 9/7/2011 | Price change | $1,375-1.4% |
Source: Byrne Management Report a problem | ||
| 8/26/2011 | Listed for rent | $1,395 |
Source: Byrne Management Report a problem | ||
| 7/5/2006 | Sold | $250,638$73/sqft |
Source: Public Record Report a problem | ||
Public tax history
| Year | Property taxes | Tax assessment |
|---|---|---|
| 2024 | $2,295 -8.1% | $35,750 |
| 2023 | $2,496 -3.6% | $35,750 +37.5% |
| 2022 | $2,590 | $26,000 -2.8% |
| 2021 | -- | $26,750 +16.9% |
| 2020 | $2,222 -4.8% | $22,890 |
| 2019 | $2,335 +34.9% | $22,890 +28.5% |
| 2018 | $1,731 -5.8% | $17,810 |
| 2017 | $1,837 +6.1% | $17,810 -8% |
| 2016 | $1,731 -5.8% | $19,360 |
| 2015 | $1,837 +10.4% | $19,360 +11.9% |
| 2014 | $1,664 | $17,300 |
| 2013 | -- | -- |
| 2012 | -- | $19,120 |
| 2011 | $2,110 | $19,120 -6.9% |
| 2010 | -- | $20,530 +1.1% |
| 2009 | -- | $20,310 +5% |
| 2008 | -- | $19,350 |
| 2006 | -- | $19,350 |
Find assessor info on the county website
Neighborhood: Falcon
Nearby homes
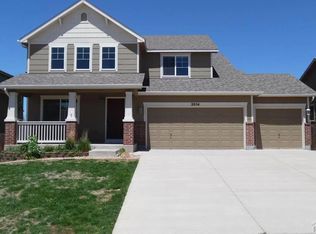
- $435,0003 bd3 ba2.3k sqft2054 Bucolo Ave, Colorado Springs, CO 80951Sold
- $490,2004 bd3 ba3.1k sqft2074 Bucolo Ave, Colorado Springs, CO 80951Off Market

- $469,1005 bd4 ba2.3k sqft2191 Velliquette Ln, Colorado Springs, CO 80951Off Market
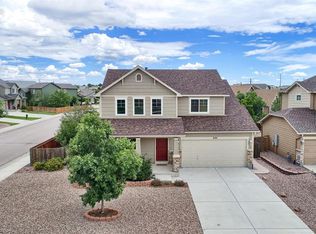
- $533,0004 bd3 ba3.1k sqft2159 Velliquette Ln, Colorado Springs, CO 80951Off Market

- $468,3003 bd2 ba3.1k sqft2044 Bucolo Ave, Colorado Springs, CO 80951Off Market
- $450,0003 bd3 ba2.3k sqft2065 Bucolo Ave, Colorado Springs, CO 80951Sold
- $486,6004 bd4 ba2.8k sqft2075 Bucolo Ave, Colorado Springs, CO 80951Off Market
- $501,0004 bd3 ba2.3k sqft2055 Bucolo Ave, Colorado Springs, CO 80951Off Market
Nearby schools
GreatSchools rating
- 5/10Evans Elementary SchoolGrades: PK-5Distance: 0.8 mi
- 6/10Horizon Middle SchoolGrades: 6-8Distance: 1.3 mi
- 5/10Sand Creek High SchoolGrades: 9-12Distance: 2 mi
Schools provided by the listing agent
- Middle: Horizon
- High: Sand Creek
- District: Falcon-49
Source: elevateMLS. This data may not be complete. We recommend contacting the local school district to confirm school assignments for this home.
Get a cash offer in 3 minutes
Find out how much your home could sell for in as little as 3 minutes with a no-obligation cash offer.
Estimated market value
$548,600
Get a cash offer in 3 minutes
Find out how much your home could sell for in as little as 3 minutes with a no-obligation cash offer.
Estimated market value
$548,600
- Colorado
- El Paso County
- Colorado Springs
- 80951
- Falcon
- 2064 Bucolo Ave
Nearby cities
Nearby neighborhoods
- Briargate Real estate
- Central Colorado Springs Real estate
- Cimarron Hills Real estate
- East Colorado Springs Real estate
- Northeast Colorado Springs Real estate
- Northwest Colorado Springs Real estate
- Old Colorado City Real estate
- Powers Real estate
- Southeast Colorado Springs Real estate
- Southwest Colorado Springs Real estate
Nearby zip codes
Other Colorado Springs Topics
- Apartments for Rent in 80951
- Houses for Sale in 80951
- Houses for Rent in 80951
- 80951 Real Estate
- Colorado Springs Condos
- Houses for Sale in Colorado Springs
- Newest Listings in Colorado Springs
- Colorado Springs Home Values
- Colorado Springs Real Estate Agents
- Colorado Springs Refinance
- Colorado Springs Mortgage Rates
