Wow! This river view property is a knockout! Backing to the Guadalupe River via the Cypress Lake Property Owners Association, it offers a wide, undisturbed natural backdrop and added privacy with no homes immediately visible behind. Meticulously maintained inside and out, you'll be impressed from the moment you arrive. Great curb appeal and an attractive interior filled with natural light and abundant windows. Two living areas, ceramic tile and wood laminate flooring, and a well-appointed kitchen featuring granite countertops, stainless steel appliances, custom tile backsplash, and cabinetry. New roof (3/2026). Enjoy breathtaking long-range views from the impressive deck and second living area. This property is truly one of a kind!
Sold
Price Unknown
2064 Campfire, Spring Branch, TX 78070
2beds
1,424sqft
Single Family Residence
Built in 1983
10,062 Square Feet Lot
$272,900 Zestimate®
$--/sqft
$2,086 Estimated rent
Home value
$272,900
$251,000 - $297,000
$2,086/mo
Zestimate® history
Owner options
List your home for rent
$2,086/mo
Rent Zestimate®
Find your next renter with Zillow Rental Manager. Plus, with online applications, you can quickly screen prospective tenants – for free.
$2,086/mo
Rent Zestimate®
Refinance and save
$65/mo
Est. payment
Refinancing to a lower rate could help reduce your monthly payments and save thousands over the life of the loan.
$65/mo
Est. payment
Explore your selling options
Work with a Zillow partner agent
Leverage their expertise and Zillow's premium Showcase listings to get your home seen by more buyers.
Get startedList with your own agent
Get your home in front of millions of buyers by listing it on Zillow.
Learn how to do itSell it yourself
Take full control of how buyers see your home on Zillow by listing For Sale by Owner (FSBO).
List your homeWhat's special
Riverfront propertyWood laminate flooringStainless steel appliancesGranite countertopsAbundant windowsBreathtaking long-range viewsGreat curb appeal
Zillow last checked:
Listing updated:
Listed by:
Robby Robinson TREC #439233 (210) 771-9006,
All City San Antonio Registered Series
Source: LERA MLS,MLS#: 1953007
Facts & features
Interior
Bedrooms & bathrooms
- Bedrooms: 2
- Bathrooms: 2
- Full bathrooms: 1
- 1/2 bathrooms: 1
Primary bedroom
- Features: Walk-In Closet(s), Ceiling Fan(s)
- Area: 195
- Dimensions: 13 x 15
Bedroom 2
- Area: 143
- Dimensions: 13 x 11
Primary bathroom
- Features: Tub/Shower Combo, Single Vanity
- Area: 50
- Dimensions: 5 x 10
Dining room
- Area: 90
- Dimensions: 9 x 10
Family room
- Area: 210
- Dimensions: 14 x 15
Kitchen
- Area: 140
- Dimensions: 14 x 10
Living room
- Area: 270
- Dimensions: 18 x 15
Heating
- Central, Electric
Cooling
- Central Air
Appliances
- Included: Self Cleaning Oven, Microwave, Range, Dishwasher, Plumbed For Ice Maker, Vented Exhaust Fan, Electric Water Heater, Electric Cooktop
- Laundry: Laundry Room, In Kitchen, Washer Hookup, Dryer Connection
Features
- Two Living Area, Liv/Din Combo, Breakfast Bar, Utility Room Inside, Secondary Bedroom Down, 1st Floor Lvl/No Steps, Open Floorplan, High Speed Internet, All Bedrooms Downstairs, Master Downstairs, Ceiling Fan(s), Solid Counter Tops, Custom Cabinets
- Flooring: Carpet, Ceramic Tile, Laminate
- Windows: Double Pane Windows
- Has basement: No
- Attic: Pull Down Storage
- Has fireplace: No
- Fireplace features: Not Applicable
Interior area
- Total interior livable area: 1,424 sqft
Property
Parking
- Parking features: None, Circular Driveway, Pad Only (Off Street), RV/Boat Parking, Unpaved Drive
- Has uncovered spaces: Yes
Accessibility
- Accessibility features: 2+ Access Exits, First Floor Bath, Full Bath/Bed on 1st Flr, First Floor Bedroom
Features
- Levels: One
- Stories: 1
- Patio & porch: Deck
- Exterior features: Rain Gutters
- Pool features: None
- Has view: Yes
- View description: County VIew
- Has water view: Yes
- Water view: Water
- Waterfront features: Waterfront, River Front
- Body of water: Guadalupe River
Lot
- Size: 10,062 Square Feet
- Residential vegetation: Mature Trees, Mature Trees (ext feat)
Details
- Additional structures: Shed(s)
- Parcel number: 450400460500
Construction
Type & style
- Home type: SingleFamily
- Architectural style: Traditional
- Property subtype: Single Family Residence
Materials
- Wood Siding, Fiber Cement
- Foundation: Slab
- Roof: Composition
Condition
- Pre-Owned
- New construction: No
- Year built: 1983
Utilities & green energy
- Electric: PEC
- Sewer: Septic, Septic
- Water: WELL, Private Well
- Utilities for property: Private Garbage Service
Community & HOA
Community
- Features: Waterfront Access, Playground, BBQ/Grill, Lake/River Park, Other, Cluster Mail Box
- Security: Smoke Detector(s)
- Subdivision: Rebecca Creek Park
HOA
- Has HOA: Yes
- HOA fee: $65 annually
- HOA name: CYPRESS LAKE GARDENS POA
Location
- Region: Spring Branch
Financial & listing details
- Tax assessed value: $153,270
- Annual tax amount: $2,340
- Date on market: 3/28/2026
- Cumulative days on market: 61 days
- Listing terms: Conventional,FHA,VA Loan,Cash
Price history
| Date | Event | Price |
|---|---|---|
| 6/18/2026 | Sold | -- |
Source:  LERA MLS #1953007 Report a problem LERA MLS #1953007 Report a problem | ||
| 5/28/2026 | Pending sale | $275,000$193/sqft |
Source: LERA MLS #1953007 Report a problem | ||
| 4/29/2026 | Contingent | $275,000$193/sqft |
Source: LERA MLS #1953007 Report a problem | ||
| 3/28/2026 | Listed for sale | $275,000$193/sqft |
Source: LERA MLS #1953007 Report a problem | ||
Public tax history
| Year | Property taxes | Tax assessment |
|---|---|---|
| 2025 | $2,340 +6.4% | $153,270 +3.7% |
| 2024 | $2,200 +6.2% | $147,860 +6.6% |
| 2023 | $2,071 +17.7% | $138,660 +26.5% |
| 2022 | $1,760 +50.1% | $109,630 +67% |
| 2021 | $1,172 +3.9% | $65,630 +3.6% |
| 2020 | $1,128 +57.7% | $63,330 -9.3% |
| 2019 | $715 +12.9% | $69,839 +10% |
| 2018 | $634 | $63,490 -6.9% |
| 2017 | -- | $68,210 -2.3% |
| 2016 | $708 +2.1% | $69,840 +11% |
| 2015 | $694 | $62,900 +2.6% |
| 2014 | $694 | $61,280 +13.4% |
| 2013 | -- | $54,030 +1.2% |
| 2012 | -- | $53,390 -12.4% |
| 2011 | -- | $60,970 -26.1% |
| 2010 | -- | $82,540 -1.7% |
| 2009 | -- | $83,950 |
| 2008 | -- | -- |
| 2007 | -- | -- |
| 2006 | -- | -- |
| 2005 | -- | -- |
| 2004 | -- | -- |
| 2003 | -- | -- |
| 2002 | -- | -- |
| 2001 | -- | -- |
| 2000 | -- | $52,560 |
Find assessor info on the county website
Neighborhood: 78070
Nearby homes
- $30,40610,641 sqft2050 Campfire, Spring Branch, TX 78070Off Market
- $35,67010,079 sqft2092 Campfire, Spring Branch, TX 78070Off Market
- $33,5509,408 sqft2022 Campfire, Spring Branch, TX 78070Off Market
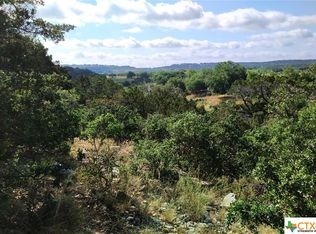
- $24,7918,712 sqft2057 Campfire, Spring Branch, TX 78070Off Market
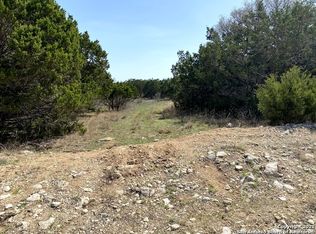
- $31,1808,751 sqft2075 Campfire, Spring Branch, TX 78070Off Market
- $31,1808,751 sqft2041 Campfire, Spring Branch, TX 78070Off Market
- $175,800-- bd-- ba-- sqft2120 Campfire, Spring Branch, TX 78070Off Market
- $35,41010,018 sqft2031 Campfire, Spring Branch, TX 78070Off Market
Nearby schools
GreatSchools rating
- 9/10Rebecca Creek Elementary SchoolGrades: PK-5Distance: 4.4 mi
- 8/10Mt Valley Middle SchoolGrades: 6-8Distance: 11.6 mi
- 7/10Canyon Lake High SchoolGrades: 9-12Distance: 8.9 mi
Schools provided by the listing agent
- Elementary: Rebecca Creek
- Middle: Mountain Valley
- High: Canyon Lake
- District: Comal
Source: LERA MLS. This data may not be complete. We recommend contacting the local school district to confirm school assignments for this home.
Get a cash offer in 3 minutes
Find out how much your home could sell for in as little as 3 minutes with a no-obligation cash offer.
Estimated market value
$272,900
Get a cash offer in 3 minutes
Find out how much your home could sell for in as little as 3 minutes with a no-obligation cash offer.
Estimated market value
$272,900
- Texas
- Comal County
- Spring Branch
- 78070
- 2064 Campfire
