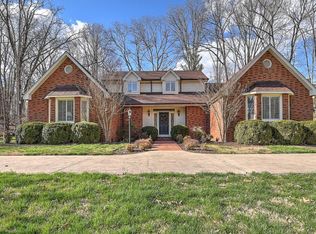
Large mid-century modern single-family home with large open floorplan and many architectural amenities. The main level is ground level in front of the house, 3,081+/- sq ft, has a master suite plus 3 other bedrooms, 2 other bathrooms, and a great room with a huge vaulted ceiling and exposed beams. Key features include an updated kitchen and a large deck with open mountain views and many mature shade trees. Many unique sought-after construction finishing details, including tongue and groove plank hardwood detailing in many rooms. Open floor plan, lots of light from large windows (Pella with built-in pull-down screens). 2-car garage with an automated electric garage door opener and solid wood garage door. Downstairs (ground level at rear and side of the house) contains a beautiful, well finished +/- 2,713 sq ft in-law apartment complete with full kitchen, laundry room, living room, study, master suite, guest bedroom with 3/4 bath, 16 ft sliding door onto private lawn and garden, private entry and room for a car. Open floor plan, light and cheerful. Grounds also has a large open carport suited for a 36 ft motorhome, boat, trailer, mowers, etc. Grounds include an empty open lot adjacent to the house for a total of approx. 1 acre in a highly desired neighborhood.
This property is not currently displayed as for sale or rent on Zillow. This may be different from what's on other websites or public sources.