Skip main navigation
Sold for $3,100,000
  • $3,100,000

    2064 Celeste Ave, Walnut Creek, CA 94596

    5beds
    3,688sqft
    Residential, Single Family Residence
    Built in 1952
    0.4 Acres Lot
    $3,086,000 Zestimate®
    $841/sqft
    $6,543 Estimated rent

    Home value

    $3,086,000

    $2.81M - $3.39M

    $6,543/mo

    Zestimate® history
    Loading
    Loading...

    Owner options

    List your home for rent

    $6,543/mo

    Rent Zestimate®

    Find your next renter with Zillow Rental Manager. Plus, with online applications, you can quickly screen prospective tenants – for free.

    Learn more

    $6,543/mo

    Rent Zestimate®

    Refinance and save

    $19,573/mo

    Est. payment

    Refinancing to a lower rate could help reduce your monthly payments and save thousands over the life of the loan.

    See today's rates

    $19,573/mo

    Est. payment

    Explore your selling options

    Work with a Zillow partner agent

    Leverage their expertise and Zillow's premium Showcase listings to get your home seen by more buyers.

    Get started

    List with your own agent

    Get your home in front of millions of buyers by listing it on Zillow.

    Learn how to do it

    Sell it yourself

    Take full control of how buyers see your home on Zillow by listing For Sale by Owner (FSBO).

    List your home

    What's special

    Sparkling poolGas fireplaceLegal aduRaised vegetable bedsResort-style backyardFruit-filled orchardPrivate primary suite
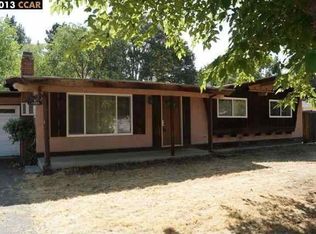
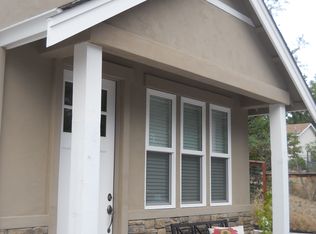
    Unparalleled Resort-Style Living in Walnut Creek with ADU & Solar. Discover a sanctuary where modern luxury meets everyday function in South Walnut Creek. This extensively renovated single-level ranch home offers over 3,600 sqft, 5 bedrooms, 4 bathrooms, a spacious laundry room, & exceptional storage throughout. Set on a fully landscaped 0.40-acre lot, property features a legal ADU, sparkling pool, roundabout driveway, double garage, & secure side-yard access on both sides—ideal for boat or RV parking. The expansive open-concept layout showcases vaulted ceilings, rich hickory flooring, & refined millwork. The great room serves as the heart of the home w/wall-to-wall windows, a gas fireplace, and seamless flow into a dining area designed for effortless entertaining. The adjacent chef’s kitchen—remodeled in 2022—features pristine quartz countertops, a 42” Jenn-Air refrigerator (2024), 36” Forno dual-fuel range w/air fryer, Meile dishwasher & a dedicated coffee & wine bar w/ beverage refrigerator. Retreat to the private primary suite, complete w/a second fireplace, vaulted ceilings, & two closets including a large walk-in w/ custom organizers. The spa-inspired bath offers a freestanding tub, oversized walk-in shower, heated floors, & dual vanities with Aravalli Satin quartzite. Additional bedrooms provide generous space & storage, complemented by beautifully updated bathrooms. A dedicated bonus room offers flexible use as a home gym, office, or playroom. The outdoor experience is equally impressive. A large wood deck with built-in BBQ, sink, and granite counters overlooks a resort-style backyard featuring a 2021 pool with integrated hot tub and auto-cover, an expansive ~2,000 sq ft travertine deck, turf sports area, fruit-filled orchard, and raised vegetable beds. The crown jewel is the 425 sqft legal ADU (2023)—complete w/Murphy bed, full kitchen & bath w/heated floors, washer/dryer hookups, and NanaWall-style windows that fully open for an indoor-outdoor bar & lounge experience. Includes fire suppression system. Perfect for guests, multigenerational living, poolside office. This smart, sustainable property is powered by an Enphase solar system & two Tesla Powerwall 3 units (2026), delivering energy efficiency and peace of mind. Located on a quiet street w/ quick access to I-680, downtown Walnut Creek, Alamo and Iron Horse Trail.

    Zillow last checked:

    Listing updated:

    Listed by:

    Claire Sheperdson DRE #01415748 925-984-9658,

    Keller Williams Realty

    Bought with:

    Aja Adair, DRE #02165058

    Bhhs Drysdale Properties

    Source: CCAR,MLS#: 41133980MLS Logo

    Facts & features

    Interior

    Bedrooms & bathrooms
    • Bedrooms: 5
    • Bathrooms: 4
    • Full bathrooms: 4
    Rooms
    • Room types: 3 Bedrooms, 2 Baths, Primary Bedrm Retreat
    Kitchen
    • Features: Breakfast Bar, Counter - Solid Surface, Dishwasher, Gas Range/Cooktop, Kitchen Island, Microwave, Range/Oven Free Standing, Refrigerator, Updated Kitchen
    Heating
    • Zoned, Natural Gas, Radiant
    Cooling
    • Ceiling Fan(s), Central Air, Multi Units
    Appliances
    • Included: Dishwasher, Gas Range, Microwave, Free-Standing Range, Refrigerator, Dryer, Washer
    • Laundry: Laundry Room, Sink
    Features
    • Storage, Breakfast Bar, Counter - Solid Surface, Updated Kitchen, Smart Thermostat
    • Flooring: Hardwood, Tile
    • Number of fireplaces: 2
    • Fireplace features: Family Room, Gas, Master Bedroom
    Interior area
    • Total structure area: 3,688
    • Total interior livable area: 3,688 sqft

    Property

    Parking
    • Total spaces: 2
    • Parking features: Attached, Direct Access, RV/Boat Parking, Side Yard Access, Garage Door Opener, RV Possible, RV Storage
    • Attached garage spaces: 2
    Features
    • Levels: One
    • Stories: 1
    • Exterior features: Garden, Storage
    • Has private pool: Yes
    • Pool features: Gas Heat, In Ground, Pool Cover, Pool Sweep, Pool/Spa Combo, Outdoor Pool
    • Spa features: Heated
    • Fencing: Fenced,Wood
    Lot
    • Size: 0.4 Acres
    • Features: Premium Lot, Back Yard, Front Yard, Landscaped, Sprinklers In Rear, Side Yard, Landscape Back, Landscape Front, Yard Space
    Details
    • Additional structures: Pool House
    • Parcel number: 1831420086
    • Special conditions: Standard
    • Other equipment: Other, Irrigation Equipment

    Construction

    Type & style
    • Home type: SingleFamily
    • Architectural style: Other
    • Property subtype: Residential, Single Family Residence
    Materials
    • Brick, Other, Wood
    • Roof: Composition
    Condition
    • Existing
    • New construction: No
    • Year built: 1952

    Utilities & green energy

    • Electric: Photovoltaics Seller Owned
    • Sewer: Public Sewer, Sump Pump
    • Water: Cistern, Public
    Green energy
    • Energy generation: Solar

    Community & HOA

    Community
    • Subdivision: Walnut Estates
    HOA
    • Has HOA: No
    Location
    • Region: Walnut Creek

    Financial & listing details

    • Price per square foot: $841/sqft
    • Tax assessed value: $1,678,011
    • Annual tax amount: $19,887
    • Date on market: 5/8/2026

    Price history

    DateEventPrice
    6/16/2026Sold$3,100,000+6.9%$841/sqft
    Source: CCAR #41133980 Report a problem
    5/24/2026Pending sale$2,899,999$786/sqft
    Source: CCAR #41133980 Report a problem
    5/8/2026Listed for sale$2,899,999+118.9%$786/sqft
    Source: CCAR #41133980 Report a problem
    9/9/2019Sold$1,325,000-7%$359/sqft
    Source: Bay East AOR #40865921 Report a problem
    8/6/2019Price change$1,425,000-3.4%$386/sqft
    Source: Insight Realty #40865921 Report a problem
    7/29/2019Price change$1,475,000-7.5%$400/sqft
    Source: Insight Realty #40865921 Report a problem
    7/20/2019Listed for sale$1,595,000$432/sqft
    Source: Insight Realty #40865921 Report a problem
    7/20/2019Pending sale$1,595,000$432/sqft
    Source: Insight Realty #40865921 Report a problem
    7/9/2019Price change$1,595,000-2.1%$432/sqft
    Source: Insight Realty #40865921 Report a problem
    6/27/2019Price change$1,629,000-8.3%$442/sqft
    Source: Insight Realty #40865921 Report a problem
    5/30/2019Price change$1,777,000-0.7%$482/sqft
    Source: Insight Realty #40865921 Report a problem
    5/16/2019Listed for sale$1,789,000+705.9%$485/sqft
    Source: Insight Realty #40865921 Report a problem
    8/3/1994Sold$222,000$60/sqft
    Source: Public Record Report a problem

    Public tax history

    YearProperty taxesTax assessment
    2025$19,887 -2.1%$1,678,011 +2%
    2024$20,305 +11.5%$1,645,110 +7.9%
    2023$18,209 +5.5%$1,525,010 +3.4%
    2022$17,257 +10.5%$1,475,501 +10.2%
    2021$15,621 +0.8%$1,338,727 +1%
    2020$15,492 +143.6%$1,325,000 +170%
    2019$6,359 +3.5%$490,713 +2%
    2018$6,145 +2%$481,092 +2%
    2017$6,023 +2.1%$471,660 +2%
    2016$5,900 +12.8%$462,413 +1.5%
    2015$5,228 $455,468 +12.4%
    2014$5,228 $405,053 +0.5%
    2013-- $403,223 +2%
    2012-- $395,318 +2%
    2011-- $387,567 +19.7%
    2010-- $323,906 -0.2%
    2009-- $324,677 +18.1%
    2008-- $274,929 +2%
    2007-- $269,539 +2%
    2006-- $264,255 +2%
    2005-- $259,074 +2%
    2004-- $253,995 +1.9%
    2003-- $249,341 +2%
    2002-- $244,453 +2%
    2001-- $239,661
    Find assessor info on the county website

    Neighborhood: 94596

    Nearby schools

    GreatSchools rating
    Get a cash offer in 3 minutes
    Find out how much your home could sell for in as little as 3 minutes with a no-obligation cash offer.
    Estimated market value
    $3,086,000
    Get a cash offer in 3 minutes
    Find out how much your home could sell for in as little as 3 minutes with a no-obligation cash offer.
    Estimated market value
    $3,086,000