Located in a wonderful neighborhood, this sizeable home boasts great territorial views from the large picture windows from the spacious main level living room as well as the very large family room down, both of which enjoy and offer cozy wood fireplaces!! This home has 3 main floor bedrooms, 1-1/2 baths and the possibility to add a 4th bedroom in the very roomy basement which also includes a 3/4 bath and a large laundry room with plenty of storage plus newer electric Rheem hot water heater. Attached garage leads directly in to the kitchen which is always convenient for grocery packing. Attractive back yard w/ sprinkler system both front and back, perfect for gatherings and entertaining, enjoys nice fencing on both sides thanks to the neighboring properties! This home and neighborhood are sure to please!
Sold
$312,000
2064 Crestview Dr, Clarkston, WA 99403
3beds
3baths
2,228sqft
Single Family Residence
Built in 1963
0.26 Acres Lot
$355,900 Zestimate®
$140/sqft
$2,529 Estimated rent
Home value
$355,900
$335,000 - $381,000
$2,529/mo
Zestimate® history
Owner options
List your home for rent
$2,529/mo
Rent Zestimate®
Find your next renter with Zillow Rental Manager. Plus, with online applications, you can quickly screen prospective tenants – for free.
$2,529/mo
Rent Zestimate®
Refinance and save
$2,001/mo
Est. payment
Refinancing to a lower rate could help reduce your monthly payments and save thousands over the life of the loan.
$2,001/mo
Est. payment
Explore your selling options
Work with a Zillow partner agent
Leverage their expertise and Zillow's premium Showcase listings to get your home seen by more buyers.
Get startedList with your own agent
Get your home in front of millions of buyers by listing it on Zillow.
Learn how to do itSell it yourself
Take full control of how buyers see your home on Zillow by listing For Sale by Owner (FSBO).
List your homeWhat's special
Cozy wood fireplacesLarge laundry roomNice fencingGreat territorial viewsLarge picture windows
Zillow last checked:
Listing updated:
Listed by:
Valerie Hobart 208-791-4191,
Windermere Lewiston
Bought with:
Jace Kessler
KW Lewiston
Source: IMLS,MLS#: 98891934
Facts & features
Interior
Bedrooms & bathrooms
- Bedrooms: 3
- Bathrooms: 3
- Main level bathrooms: 1
- Main level bedrooms: 3
Primary bedroom
- Level: Main
Bedroom 2
- Level: Main
Bedroom 3
- Level: Main
Bedroom 4
- Level: Lower
Family room
- Level: Main
Kitchen
- Level: Main
Living room
- Level: Lower
Heating
- Forced Air, Natural Gas, Wood
Cooling
- Central Air
Appliances
- Included: Electric Water Heater, Dishwasher, Oven/Range Freestanding, Refrigerator, Washer, Dryer
Features
- Bath-Master, Bed-Master Main Level, Family Room, Laminate Counters, Number of Baths Main Level: 1, Number of Baths Below Grade: 1
- Flooring: Carpet, Concrete, Laminate, Vinyl
- Has basement: No
- Number of fireplaces: 2
- Fireplace features: Two
Interior area
- Total structure area: 2,228
- Total interior livable area: 2,228 sqft
- Finished area above ground: 1,114
- Finished area below ground: 1,114
Property
Parking
- Total spaces: 1
- Parking features: Attached
- Attached garage spaces: 1
Features
- Levels: Single with Below Grade
- Fencing: Vinyl
- Has view: Yes
Lot
- Size: 0.26 Acres
- Dimensions: 140 x 80
- Features: 10000 SF - .49 AC, Views, Auto Sprinkler System, Full Sprinkler System
Details
- Parcel number: 10740002200000000
Construction
Type & style
- Home type: SingleFamily
- Property subtype: Single Family Residence
Materials
- Frame, Wood Siding
- Roof: Composition
Condition
- Year built: 1963
Utilities & green energy
- Sewer: Septic Tank
- Water: Public
- Utilities for property: Cable Connected
Community & HOA
Location
- Region: Clarkston
Financial & listing details
- Price per square foot: $140/sqft
- Tax assessed value: $307,800
- Annual tax amount: $1,970
- Date on market: 10/9/2023
- Listing terms: Cash,Conventional,FHA,VA Loan
- Ownership: Fee Simple
Price history
Price history is unavailable.
Public tax history
| Year | Property taxes | Tax assessment |
|---|---|---|
| 2024 | $3,288 +76.8% | $307,800 +72.9% |
| 2023 | $1,860 -5.6% | $178,000 |
| 2022 | $1,970 +0.3% | $178,000 |
| 2021 | $1,963 +4.7% | $178,000 |
| 2020 | $1,875 +6.4% | $178,000 +12.5% |
| 2019 | $1,763 -8.5% | $158,200 |
| 2018 | $1,928 +9.3% | $158,200 |
| 2017 | $1,764 +895.8% | $158,200 |
| 2016 | $177 -90% | $158,200 +3.2% |
| 2015 | $1,777 -0.2% | $153,300 +2.4% |
| 2013 | $1,782 -6.9% | $149,700 |
| 2012 | $1,914 +3.8% | $149,700 +2% |
| 2011 | $1,844 +1.7% | $146,700 |
| 2010 | $1,814 -2.5% | $146,700 |
| 2009 | $1,860 | $146,700 |
| 2008 | $1,860 | $146,700 |
Find assessor info on the county website
Neighborhood: 99403
Nearby homes
- $414,1003 bd2 ba2.2k sqft2070 Crestview Dr, Clarkston, WA 99403Off Market
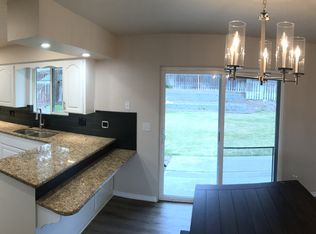
- $439,3004 bd3 ba2.4k sqft2056 Crestview Dr, Clarkston, WA 99403Off Market
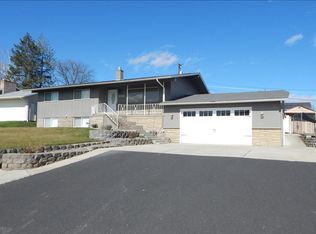
- $417,000-- bd-- ba1.3k sqft2013 Linden St, Clarkston, WA 99403Off Market
- $371,1004 bd2 ba2.1k sqft2050 Crestview Dr, Clarkston, WA 99403Off Market
- $400,200-- bd-- ba1.3k sqft2072 Crestview Dr, Clarkston, WA 99403Off Market
- $275,000-- bd-- ba952 sqft2014 Linden St, Clarkston, WA 99403Off Market
- $53,600-- bd-- ba962 sqft2059 Crestview Dr, Clarkston, WA 99403Off Market
- $394,300-- bd-- ba1.3k sqft2012 Willow St, Clarkston, WA 99403Off Market
Nearby schools
GreatSchools rating
- 4/10Highland Elementary SchoolGrades: K-6Distance: 1.2 mi
- 6/10Lincoln Middle SchoolGrades: 7-8Distance: 1.4 mi
- 7/10Charles Francis Adams High SchoolGrades: 9-12Distance: 1.4 mi
Schools provided by the listing agent
- Elementary: Heights (Clarkston)
- Middle: Lincoln (Clarkston)
- High: Clarkston
- District: Clarkston
Source: IMLS. This data may not be complete. We recommend contacting the local school district to confirm school assignments for this home.
Sell for more on Zillow
Get a Zillow Showcase℠ listing at no additional cost and you could sell for .
$355,900
2% more
+$7,118
With Zillow Showcase(estimated)
$363,018
Sell for more on Zillow
Get a Zillow Showcase℠ listing at no additional cost and you could sell for .
$355,900
2% more
+$7,118
With Zillow Showcase(estimated)
$363,018
- Washington
- Asotin County
- Clarkston
- 99403
- 2064 Crestview Dr
