Tucked away on a private wooded cul-de-sac in Butler Township, this stunning custom-built luxury home sits on nearly an acre, a true retreat-like setting. From the moment you arrive, you’ll notice the incredible architectural details and thoughtful updates throughout this spacious two-story design. Currently serving as a six-bedroom home, along with 4.5 beautifully appointed bathrooms. New engineered hardwood floors flow through the main living spaces, leading to a show-stopping kitchen. Highlights include a Luxury LaCornue gas range+ wall oven, quartz countertops, 8’ Walnut island & breathtaking views through a dramatic 10’ x 12’ window overlooking the wooded lot & a floor-to-ceiling wood-burning fireplace. Upstairs, the primary suite is a true sanctuary, complete with a large walk-in closet and a recently remodeled spa-like en suite bath. In addition to the primary suite, the second level offers 4 additional bedrooms—a second bedroom features its own private en suite bath and walk-in closet, two additional bedrooms each with walk-in closets & a fifth bedroom that was originally designed as a second walk-in closet for the primary suite. This space has been thoughtfully transformed into a magical 'Alice in Wonderland–inspired room', while still offering the flexibility to be converted back into a secondary walk-in closet if desired. Large family room in the loft area and spacious laundry room! The finished basement adds exceptional versatility with new LVP flooring, two large rec areas, a bonus room (used as a studio/workshop), 4th full bath, another room functioning as a 6th Bedroom (no closest but does have an egress window), PLUS abundant storage. Step outside to enjoy two beautiful outdoor patios. Additional exterior features include a charming shed & a spacious 3-car garage.This exceptional home offers luxury, space, tons of character & privacy! ONE OF A KIND!
Sold for $709,900
$709,900
2064 Echoing Oaks Cir, Dayton, OH 45414
5beds
5,395sqft
Single Family Residence
Built in 2006
0.84 Acres Lot
$723,100 Zestimate®
$132/sqft
$4,275 Estimated rent
Home value
$723,100
$665,000 - $788,000
$4,275/mo
Zestimate® history
Owner options
List your home for rent
$4,275/mo
Rent Zestimate®
Find your next renter with Zillow Rental Manager. Plus, with online applications, you can quickly screen prospective tenants – for free.
$4,275/mo
Rent Zestimate®
Refinance and save
$6,872/mo
Est. payment
Refinancing to a lower rate could help reduce your monthly payments and save thousands over the life of the loan.
$6,872/mo
Est. payment
Explore your selling options
Work with a Zillow partner agent
Leverage their expertise and Zillow's premium Showcase listings to get your home seen by more buyers.
Get startedList with your own agent
Get your home in front of millions of buyers by listing it on Zillow.
Learn how to do itSell it yourself
Take full control of how buyers see your home on Zillow by listing For Sale by Owner (FSBO).
List your homeWhat's special
Six-bedroom homeTwo beautiful outdoor patiosCharming shedPrivate wooded cul-de-sacIncredible architectural detailsSpacious two-story designShow-stopping kitchen
Zillow last checked:
Listing updated:
Listed by:
Amy Stamps (937)890-9111,
Keller Williams Home Town Rlty
Bought with:
Jey Ellis, 2006000999
Coldwell Banker Heritage
Source: DABR MLS,MLS#: 951856 Originating MLS: Dayton Area Board of REALTORS
Originating MLS: Dayton Area Board of REALTORSFacts & features
Interior
Bedrooms & bathrooms
- Bedrooms: 5
- Bathrooms: 5
- Full bathrooms: 4
- 1/2 bathrooms: 1
- Main level bathrooms: 1
Primary bedroom
- Level: Second
- Dimensions: 19 x 28
Bedroom
- Level: Second
- Dimensions: 19 x 12
Bedroom
- Level: Second
- Dimensions: 17 x 12
Bedroom
- Level: Second
- Dimensions: 13 x 12
Bedroom
- Level: Second
- Dimensions: 17 x 7
Bonus room
- Level: Basement
- Dimensions: 15 x 15
Breakfast room nook
- Level: Main
- Dimensions: 9 x 16
Dining room
- Level: Main
- Dimensions: 16 x 13
Entry foyer
- Level: Main
- Dimensions: 8 x 7
Family room
- Level: Main
- Dimensions: 17 x 22
Family room
- Level: Basement
- Dimensions: 17 x 21
Kitchen
- Level: Main
- Dimensions: 20 x 10
Living room
- Level: Main
- Dimensions: 18 x 20
Loft
- Level: Second
- Dimensions: 21 x 20
Mud room
- Level: Main
- Dimensions: 10 x 15
Office
- Level: Basement
- Dimensions: 12 x 14
Recreation
- Level: Basement
- Dimensions: 17 x 24
Utility room
- Level: Second
- Dimensions: 17 x 7
Heating
- Forced Air, Natural Gas
Cooling
- Central Air
Appliances
- Included: Built-In Oven, Cooktop, Dishwasher, Disposal, Microwave, Refrigerator, Gas Water Heater
Features
- Butcher Block Counters, Ceiling Fan(s), Cathedral Ceiling(s), High Speed Internet, Kitchen Island, Kitchen/Family Room Combo, Pantry, Quartz Counters, Remodeled, Solid Surface Counters, Vaulted Ceiling(s), Walk-In Closet(s)
- Basement: Full,Finished
- Number of fireplaces: 1
- Fireplace features: One, Gas, Glass Doors, Gas Starter, Log Lighter, Wood Burning
Interior area
- Total structure area: 5,395
- Total interior livable area: 5,395 sqft
Property
Parking
- Total spaces: 3
- Parking features: Garage, Garage Door Opener
- Garage spaces: 3
Features
- Levels: Two
- Stories: 2
- Patio & porch: Patio
- Exterior features: Sprinkler/Irrigation, Patio, Storage
Lot
- Size: 0.84 Acres
- Dimensions: .84 Acre
Details
- Additional structures: Shed(s)
- Parcel number: A01201240006
- Zoning: Residential
- Zoning description: Residential
Construction
Type & style
- Home type: SingleFamily
- Property subtype: Single Family Residence
Materials
- Brick, Cedar, Stone
Condition
- Year built: 2006
Utilities & green energy
- Water: Public
- Utilities for property: Natural Gas Available, Sewer Available, Water Available
Community & HOA
Community
- Security: Smoke Detector(s), Surveillance System
- Subdivision: Echoing Oaks
HOA
- Has HOA: Yes
- HOA fee: $2,000 annually
Location
- Region: Dayton
Financial & listing details
- Price per square foot: $132/sqft
- Tax assessed value: $644,040
- Annual tax amount: $14,179
- Date on market: 2/7/2026
- Listing terms: Conventional,FHA,VA Loan
Price history
| Date | Event | Price |
|---|---|---|
| 3/30/2026 | Sold | $709,900$132/sqft |
Source:  DABR MLS #951856 Report a problem DABR MLS #951856 Report a problem | ||
| 2/7/2026 | Listed for sale | $709,900+69%$132/sqft |
Source: DABR MLS #951856 Report a problem | ||
| 11/22/2016 | Sold | $420,000-6.6%$78/sqft |
Source: Public Record Report a problem | ||
| 4/26/2016 | Listed for sale | $449,900+469.5%$83/sqft |
Source: Coldwell Banker Heritage Realtors #708833 Report a problem | ||
| 8/3/2005 | Sold | $79,000-12.1%$15/sqft |
Source: Public Record Report a problem | ||
| 6/21/2001 | Sold | $89,900$17/sqft |
Source: Public Record Report a problem | ||
Public tax history
| Year | Property taxes | Tax assessment |
|---|---|---|
| 2025 | $14,179 -0.3% | $225,410 |
| 2024 | $14,219 +2.7% | $225,410 |
| 2023 | $13,839 +7.6% | $225,410 +35% |
| 2022 | $12,864 0% | $166,970 |
| 2021 | $12,868 +0.3% | $166,970 |
| 2020 | $12,831 +1.8% | $166,970 +11.7% |
| 2019 | $12,602 -0.2% | $149,540 |
| 2018 | $12,625 -1.7% | $149,540 |
| 2017 | $12,843 +6.2% | $149,540 +8.3% |
| 2016 | $12,096 +4.1% | $138,130 |
| 2015 | $11,625 +1.2% | $138,130 |
| 2014 | $11,483 | $138,130 |
Find assessor info on the county website
Neighborhood: 45414
Nearby homes
- $604,0003 bd2 ba5.3k sqft2063 Echoing Oaks Cir, Dayton, OH 45414Off Market
- $694,6004 bd6 ba6.5k sqft2050 Echoing Oaks Cir, Dayton, OH 45414Off Market
- $680,7005 bd5 ba7k sqft2073 Echoing Oaks Cir, Dayton, OH 45414Off Market
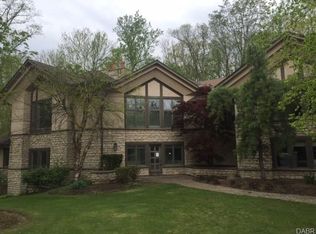
- $1,082,9005 bd6 ba7.9k sqft2080 Echoing Oaks Cir, Dayton, OH 45414Off Market
- $734,2004 bd5 ba4.5k sqft2079 Echoing Oaks Cir, Dayton, OH 45414Off Market
- $891,3006 bd7 ba6.9k sqft2051 Echoing Oaks Cir, Dayton, OH 45414Off Market
- $432,1002 bd3 ba1.5k sqft6900 Peters Pike, Dayton, OH 45414Off Market
- $679,8006 bd3 ba680 sqft6950 Peters Pike, Dayton, OH 45414Off Market
Nearby schools
GreatSchools rating
- 6/10Smith Middle SchoolGrades: 3-5Distance: 1.7 mi
- 6/10Morton Middle SchoolGrades: 6-8Distance: 1.8 mi
- 7/10Butler High SchoolGrades: 9-12Distance: 3.2 mi
Schools provided by the listing agent
- District: Vandalia-Butler
Source: DABR MLS. This data may not be complete. We recommend contacting the local school district to confirm school assignments for this home.
Get a cash offer in 3 minutes
Find out how much your home could sell for in as little as 3 minutes with a no-obligation cash offer.
Estimated market value
$723,100
Get a cash offer in 3 minutes
Find out how much your home could sell for in as little as 3 minutes with a no-obligation cash offer.
Estimated market value
$723,100
- Ohio
- Montgomery County
- Dayton
- 45414
- 2064 Echoing Oaks Cir
Nearby cities
Nearby neighborhoods
Nearby zip codes
Other Dayton Topics
