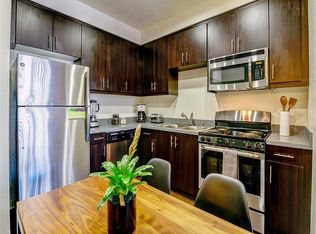
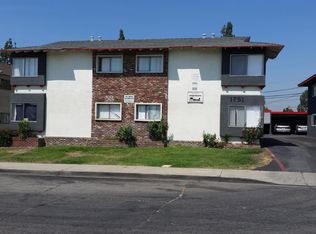
Located walking distance to shopping and transportation and maybe a little longer walk to Downtown La Verne * Two bedroom, two bath DOWNSTAIRS unit with Formal Entry * Large living room with picture window * Living room and Hall have Vinyl plank Flooring * Dining area has tile flooring with slider to side patio * Second bedroom has luxury vinyl flooring and access to hall bath * Master bedroom has carpet with ensuite bath * Both bathrooms have tile flooring * Cute patio, partially covered and room for a BBQ and some gardening * Has 3 wall A/C Units throughout * One car garage * Included in rent: Water, Trash and Gardener. * Laundry: Community Laundry * Pet Policy: No Pets * Rent: $2,300 / Security Deposit: $2,300 / $45 per Adult Processing Fee Cashier's Check or Money Order only for Application Fee, Security Deposit and Processing Fee. NO smoking/vaping. One application per person living in property 18 and over. We require all original applications be delivered to our offices by prospective tenant. All tenants must carry renters insurance for the totality of their lease. Please be sure to read our entire application. Square footage and lot sizes are estimated. Minimum one year lease.
Apartment for rent
$2,300/moFees may apply
2064 Evergreen St, La Verne, CA 91750
2beds
960sqft
Price may not include required fees and charges. Learn more|
Multifamily
Available now
No pets
Common area laundry
1 Parking space parking
What's special
One car garageFormal entry
- 52 days |
- -- |
- -- |
Zillow last checked:
Listing updated:
Travel times

Let’s turn your rent into credit progress
Build credit history with every on-time payment and get credit for the payment you’re already making.
Facts & features
Interior
Bedrooms & bathrooms
- Bedrooms: 2
- Bathrooms: 2
- Full bathrooms: 2
Appliances
- Laundry: Common Area
Features
- All Bedrooms Down
Interior area
- Total interior livable area: 960 sqft
Property
Parking
- Total spaces: 1
- Details: Contact manager
Features
- Stories: 1
- Pool features: Contact manager
Construction
Type & style
- Home type: MultiFamily
- Property subtype: MultiFamily
Condition
- Year built: 1965
Building
Management
- Pets allowed: No
Community & HOA
Location
- Region: La Verne
Financial & listing details
- Lease term: 12 Months
Nearby apartments for rent
Price history
| Date | Event | Price |
|---|---|---|
| 6/22/2026 | Price change | $2,300-4.2%$2/sqft |
Source: CRMLS #CV26118481 Report a problem | ||
| 6/1/2026 | Listed for rent | $2,400$3/sqft |
Source: CRMLS #CV26118481 Report a problem | ||
| 10/10/2025 | Listing removed | $2,400$3/sqft |
Source: CRMLS #CV25231233 Report a problem | ||
| 10/2/2025 | Listed for rent | $2,400+50%$3/sqft |
Source: CRMLS #CV25231233 Report a problem | ||
| 3/24/2018 | Listing removed | $1,600$2/sqft |
Source: THE LABRADA GROUP #CV18022312 Report a problem | ||
| 3/20/2018 | Listed for rent | $1,600$2/sqft |
Source: Zillow Rental Manager #CV18022312 Report a problem | ||
Neighborhood: Lordsburg
Nearby schools
GreatSchools rating
- 9/10J. Marion Roynon Elementary SchoolGrades: K-5Distance: 0.4 mi
- 10/10Ramona Middle SchoolGrades: 6-8Distance: 1.3 mi
- 9/10Bonita High SchoolGrades: 9-12Distance: 0.2 mi