Dont miss this BEAUTIFUL HOME & GORGEOUS SETTING! Welcome to resort-style living in the highly sought-after, gated 55+ community of The Villages Golf & Country Club. This beautiful 2BD, 2BA+ DEN & 2 car garage home offers the ultimate living with an exquisite setting. Upon entering, you are greeted by an open & spacious floor plan, flooded with natural light from the large windows & door, offering captivating views, this home is perfect for entertaining family & friends or just relaxing and taking it all in. The gorgeous kitchen is a chefs dream, boasting of an abundance of beautiful cabinets & storage, with high-end Wolf appliances. Large primary en-suite with tranquil views, dual-sink vanity & large walk-in closet. The second bedroom AND DEN provide a variety of options for how to use the extra space. Come enjoy the wonderful lifestyle at The Villages Golf & Country Club. Offering a plethora of amenities suitable for an active lifestyle, ensuring that every resident can find joy in pursuing their passions, relaxing, or enjoying meaningful connections with like-minded individuals. Including a wide variety of amenities, social clubs, championship golf course, tennis, pickleball, bocce, swimming, gym, hiking, restaurant, special events & more.
Sold for $1,000,000
$1,000,000
2064 Folle Blanche Dr, San Jose, CA 95135
3beds
1,746sqft
Condominium, Residential
Built in 1998
-- sqft lot
$991,800 Zestimate®
$573/sqft
$4,169 Estimated rent
Home value
$991,800
$912,000 - $1.08M
$4,169/mo
Zestimate® history
Owner options
List your home for rent
$4,169/mo
Rent Zestimate®
Find your next renter with Zillow Rental Manager. Plus, with online applications, you can quickly screen prospective tenants – for free.
$4,169/mo
Rent Zestimate®
Refinance and save
$7,872/mo
Est. payment
Refinancing to a lower rate could help reduce your monthly payments and save thousands over the life of the loan.
$7,872/mo
Est. payment
Explore your selling options
Work with a Zillow partner agent
Leverage their expertise and Zillow's premium Showcase listings to get your home seen by more buyers.
Get startedList with your own agent
Get your home in front of millions of buyers by listing it on Zillow.
Learn how to do itSell it yourself
Take full control of how buyers see your home on Zillow by listing For Sale by Owner (FSBO).
List your homeWhat's special
Large walk-in closetCaptivating viewsHigh-end wolf appliancesGorgeous kitchenDual-sink vanity
Zillow last checked:
Listing updated:
Listed by:
Suzanne Rodda 01217393 925-577-4165,
The Villages Realty 408-659-0001
Bought with:
Candace Levers, 01833369
KW Bay Area Estates
Source: MLSListings Inc,MLS#: ML82035491
Facts & features
Interior
Bedrooms & bathrooms
- Bedrooms: 3
- Bathrooms: 2
- Full bathrooms: 2
Rooms
- Room types: Office
Bathroom
- Features: DoubleSinks, StallShower, Stone, UpdatedBaths
Dining room
- Features: BreakfastNook, FormalDiningRoom
Family room
- Features: NoFamilyRoom
Kitchen
- Features: Countertop_Other, Countertop_Stone, Hookups_IceMaker, IslandwithSink
Heating
- Central Forced Air Gas
Cooling
- Central Air
Appliances
- Included: Gas Cooktop, Disposal, Range Hood, Microwave, Refrigerator, Washer/Dryer
Features
- High Ceilings, Walk-In Closet(s)
Interior area
- Total structure area: 1,746
- Total interior livable area: 1,746 sqft
Property
Parking
- Total spaces: 2
- Parking features: Attached, Guest, Parking Restrictions
- Attached garage spaces: 2
Features
- Stories: 1
- Patio & porch: Balcony/Patio
- Pool features: Community
- Fencing: Back Yard,Gate
- Has view: Yes
- View description: Canyon, Greenbelt, Pasture
Details
- Parcel number: 66553095
- Zoning: PD
- Special conditions: Standard
Construction
Type & style
- Home type: Condo
- Property subtype: Condominium, Residential
Materials
- Foundation: Slab
- Roof: Tile
Condition
- New construction: No
- Year built: 1998
Utilities & green energy
- Gas: PublicUtilities
- Sewer: Public Sewer
- Water: Public
- Utilities for property: Public Utilities, Water Public
Community & HOA
Community
- Senior community: Yes
HOA
- Has HOA: Yes
- Amenities included: Barbecue Area, Billiard Room, Club House, Community Pool, Community Security Gate, Game Court Outdoor, Garden Greenbelt Trails, Golf Course, Gym Exercise Facility, Organized Activities, Putting Green
- HOA fee: $1,392 monthly
Location
- Region: San Jose
Financial & listing details
- Price per square foot: $573/sqft
- Tax assessed value: $261,558
- Annual tax amount: $3,992
- Date on market: 2/19/2026
- Listing agreement: ExclusiveRightToSell
Price history
| Date | Event | Price |
|---|---|---|
| 3/17/2026 | Sold | $1,000,000-9.1%$573/sqft |
Source:  MLSListings Inc #ML82035491 Report a problem MLSListings Inc #ML82035491 Report a problem | ||
| 3/11/2026 | Pending sale | $1,100,000$630/sqft |
Source: MLSListings Inc #ML82035491 Report a problem | ||
| 2/19/2026 | Listed for sale | $1,100,000+29.4%$630/sqft |
Source: MLSListings Inc #ML82035491 Report a problem | ||
| 8/17/2016 | Sold | $850,000+0.1%$487/sqft |
Source: Public Record Report a problem | ||
| 7/25/2016 | Pending sale | $849,000$486/sqft |
Source: Alain Pinel Realtors - San Jose - Almaden Valley #81595827 Report a problem | ||
| 7/18/2016 | Listed for sale | $849,000+63.3%$486/sqft |
Source: Alain Pinel Realtors #ML81595827 Report a problem | ||
| 4/9/2010 | Sold | $520,000-11.9%$298/sqft |
Source: Public Record Report a problem | ||
| 1/16/2010 | Listed for sale | $590,000+62.8%$338/sqft |
Source: Keller Williams Realty San Jose - Gateway #80956097 Report a problem | ||
| 1/14/1999 | Sold | $362,500$208/sqft |
Source: Public Record Report a problem | ||
Public tax history
| Year | Property taxes | Tax assessment |
|---|---|---|
| 2025 | $3,992 +2.5% | $261,558 +2% |
| 2024 | $3,896 +2.2% | $256,431 +2% |
| 2023 | $3,813 +0.2% | $251,404 +2% |
| 2022 | $3,806 +1.8% | $246,475 +2% |
| 2021 | $3,739 +3.6% | $241,643 +1% |
| 2020 | $3,609 | $239,166 +2% |
| 2019 | $3,609 +3.7% | $234,478 +2% |
| 2018 | $3,479 | $229,882 +2% |
| 2017 | $3,479 +1.6% | $225,376 -60.3% |
| 2016 | $3,424 -54.4% | $567,008 +1.5% |
| 2015 | $7,509 +4.4% | $558,492 +2% |
| 2014 | $7,194 | $547,552 +0.5% |
| 2013 | -- | $545,079 +2% |
| 2012 | -- | $534,392 +2% |
| 2011 | -- | $523,915 +396.4% |
| 2010 | -- | $105,544 -0.2% |
| 2009 | -- | $105,796 +2% |
| 2008 | -- | $103,723 +2% |
| 2007 | -- | $101,690 +2% |
| 2006 | -- | $99,697 +2% |
| 2005 | -- | $97,743 +2% |
| 2004 | -- | $95,827 +1.9% |
| 2003 | -- | $94,072 +2% |
| 2002 | -- | $92,228 +2% |
| 2001 | -- | $90,421 |
Find assessor info on the county website
Neighborhood: Evergreen
Nearby homes
- $1,025,0003 bd2 ba1.7k sqft2063 Folle Blanche Dr, San Jose, CA 95135Off Market
- $799,5003 bd2 ba1.7k sqft2082 Mataro Way, San Jose, CA 95135Off Market
- $1,114,9002 bd2 ba1.7k sqft2062 Folle Blanche Dr, San Jose, CA 95135Off Market
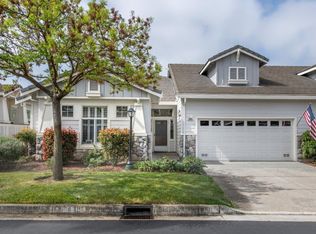
- $947,1003 bd2 ba1.7k sqft2083 Mataro Way, San Jose, CA 95135Off Market
- $898,2003 bd2 ba1.7k sqft2037 Folle Blanche Dr, San Jose, CA 95135Off Market
- $1,043,3003 bd2 ba1.7k sqft2036 Folle Blanche Dr, San Jose, CA 95135Off Market
- $912,4002 bd2 ba1.6k sqft2061 Folle Blanche Dr, San Jose, CA 95135Off Market
- $909,8003 bd2 ba1.7k sqft2038 Folle Blanche Dr, San Jose, CA 95135Off Market
Nearby schools
GreatSchools rating
- 10/10Tom Matsumoto Elementary SchoolGrades: K-6Distance: 1.6 mi
- 8/10Chaboya Middle SchoolGrades: 7-8Distance: 1.6 mi
- 10/10Evergreen Valley High SchoolGrades: 9-12Distance: 2.5 mi
Schools provided by the listing agent
- District: EvergreenElementary
Source: MLSListings Inc. This data may not be complete. We recommend contacting the local school district to confirm school assignments for this home.
Get a cash offer in 3 minutes
Find out how much your home could sell for in as little as 3 minutes with a no-obligation cash offer.
Estimated market value
$991,800
Get a cash offer in 3 minutes
Find out how much your home could sell for in as little as 3 minutes with a no-obligation cash offer.
Estimated market value
$991,800
- California
- Santa Clara County
- San Jose
- 95135
- Evergreen
- 2064 Folle Blanche Dr
Nearby cities
Nearby neighborhoods
Nearby zip codes
Other San Jose Topics
