Skip main navigation
Closed
  • $430,000

    2064 GARY LEE DRIVE, Mosinee, WI 54455

    4beds
    2,848sqft
    Single Family Residence
    Built in 2005
    0.5 Acres Lot
    $447,100 Zestimate®
    $151/sqft
    $3,434 Estimated rent

    Home value

    $447,100

    $335,000 - $595,000

    $3,434/mo

    Zestimate® history
    Loading
    Loading...

    Owner options

    List your home for rent

    $3,434/mo

    Rent Zestimate®

    Find your next renter with Zillow Rental Manager. Plus, with online applications, you can quickly screen prospective tenants – for free.

    Learn more

    $3,434/mo

    Rent Zestimate®

    Refinance and save

    $2,273/mo

    Est. payment

    Refinancing to a lower rate could help reduce your monthly payments and save thousands over the life of the loan.

    See today's rates

    $2,273/mo

    Est. payment

    Explore your selling options

    Work with a Zillow partner agent

    Leverage their expertise and Zillow's premium Showcase listings to get your home seen by more buyers.

    Get started

    List with your own agent

    Get your home in front of millions of buyers by listing it on Zillow.

    Learn how to do it

    Sell it yourself

    Take full control of how buyers see your home on Zillow by listing For Sale by Owner (FSBO).

    List your home

    What's special

    Thoughtfully curated finishesGas fireplaceFinished lower levelMother-in-law suiteSpa-like en-suite bathSprawling family roomMain level laundry
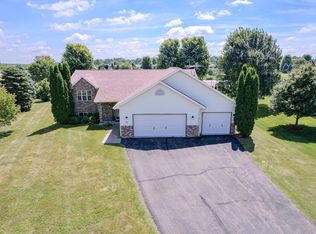
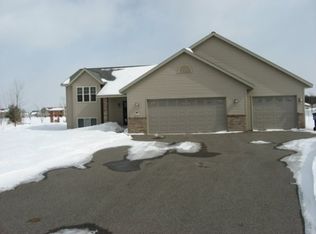
    She's a Brick Beauty. Solid, sophisticated & simply irresistible! Welcome to a home that blends timeless craftsmanship with modern-day elegance. Built in 2005 and offering over 2,800 square feet of beautifully finished living space, this 4-bedroom, 3-bath gem sits proudly in the sought-after D.C. Everest School District, just steps from the serene green spaces of Friendship Park. From the moment you arrive, the impeccable curb appeal will catch your eye hinting at the warmth and character waiting inside. Step through a gracious tiled foyer into an open-concept main level bathed in natural light and adorned with rich hardwood flooring, granite surfaces, and thoughtfully curated finishes. The chef-inspired kitchen is a true centerpiece, featuring abundant cabinetry, expansive counter space, and stainless steel appliances that are ready to impress. Enjoy meals in the sun-drenched dinette with walkout access to your multi-level back deck, perfect for morning coffee or evening unwinding. Cozy up in the inviting living room, complete with a gas fireplace, the ideal spot for quiet nights,in or hosting loved ones. And yes, there?s main level laundry, tucked conveniently down the hall with tiled floors and granite countertops that make even chores feel luxurious. Retreat to your primary suite, a sunny haven offering a walk-in closet and a spa-like en-suite bath with dual vanities, tiled whirlpool tub, and elevated touches throughout. A second main level bath features in-floor heat?comfort you didn?t know you needed, but won?t want to live without. Downstairs, the finished lower level opens up a world of possibilities. Two more bedrooms and a full bath provide ample space, while the thoughtful layout creates the perfect mother-in-law suite with its own full kitchen (appliances included!) and a sprawling family room complete with bar seating, a pellet stove, and a nearby home office or flex space. Additional highlights include: an insulated and drywalled 3-car garage, in-ground sprinkler system to keep your lawn lush, updated furnace and A/C (2015) for peace of mind. This home truly checks every box and then some. Schedule your private tour today and come experience the perfect blend of beauty, function, and location. Your dream home is calling!

    Zillow last checked:

    Listing updated:

    Listed by:

    JACOB MIZGALSKI jacob.mizgalski@exprealty.com,

    eXp Realty, LLC,

    The Mizgalski Property Group 715-470-4402,

    eXp Realty, LLC

    Bought with:

    Lacerte Team

    Source: WIREX MLS,MLS#: 22503750MLS LogoOriginating MLS: Central WI Board of REALTORS

    Facts & features

    Interior

    Bedrooms & bathrooms
    • Bedrooms: 4
    • Bathrooms: 3
    • Full bathrooms: 3
    • Main level bedrooms: 2
    Primary bedroom
    • Level: Main
    • Area: 132
    • Dimensions: 11 x 12
    Bedroom 2
    • Level: Main
    • Area: 228
    • Dimensions: 12 x 19
    Bedroom 3
    • Level: Lower
    • Area: 182
    • Dimensions: 13 x 14
    Bedroom 4
    • Level: Lower
    • Area: 120
    • Dimensions: 10 x 12
    Bathroom
    • Features: Master Bedroom Bath, Whirlpool
    Family room
    • Level: Lower
    • Area: 676
    • Dimensions: 26 x 26
    Kitchen
    • Level: Main
    • Area: 120
    • Dimensions: 10 x 12
    Living room
    • Level: Main
    • Area: 180
    • Dimensions: 12 x 15
    Heating
    • Natural Gas, Forced Air
    Cooling
    • Central Air
    Appliances
    • Included: Refrigerator, Dishwasher, Microwave, Washer, Dryer
    Features
    • Ceiling Fan(s), Cathedral/vaulted ceiling, Walk-In Closet(s)
    • Flooring: Carpet, Tile, Wood
    • Windows: Window Coverings
    • Basement: Finished,Full
    Interior area
    • Total structure area: 2,848
    • Total interior livable area: 2,848 sqft
    • Finished area above ground: 1,532
    • Finished area below ground: 1,316

    Property

    Parking
    • Total spaces: 3
    • Parking features: 3 Car, Attached
    • Attached garage spaces: 3
    Features
    • Levels: Bi-Level
    • Patio & porch: Deck
    • Exterior features: Irrigation system
    • Has spa: Yes
    • Spa features: Bath
    Lot
    • Size: 0.50 Acres
    Details
    • Parcel number: 14527080710039
    • Zoning: Residential
    • Special conditions: Arms Length

    Construction

    Type & style
    • Home type: SingleFamily
    • Architectural style: Raised Ranch
    • Property subtype: Single Family Residence
    Materials
    • Brick
    • Roof: Shingle
    Condition
    • 11-20 Years
    • New construction: No
    • Year built: 2005

    Utilities & green energy

    • Sewer: Public Sewer
    • Water: Public

    Community & neighborhood

    Security
    • Security features: Smoke Detector(s)
    Location
    • Region: Mosinee
    • Municipality: Kronenwetter

    Other

    Other facts
    • Listing terms: Arms Length Sale

    Price history

    DateEventPrice
    9/12/2025Sold$430,000+7.5%$151/sqft
    Source: WIREX MLS #22503750 Report a problem
    8/10/2025Contingent$399,900$140/sqft
    Source: WIREX MLS #22503750 Report a problem
    8/9/2025Listed for sale$399,900+100%$140/sqft
    Source: WIREX MLS #22503750 Report a problem
    4/7/2010Sold$200,000-18.3%$70/sqft
    Source: Public Record Report a problem
    11/14/2008Listing removed$244,900$86/sqft
    Source: Keller Williams Realty #803973 Report a problem
    5/21/2008Listed for sale$244,900+4.2%$86/sqft
    Source: Keller Williams Realty #803973 Report a problem
    6/5/2007Sold$235,000+55.2%$83/sqft
    Source: Public Record Report a problem
    5/20/2005Sold$151,400$53/sqft
    Source: Public Record Report a problem

    Public tax history

    YearProperty taxesTax assessment
    2024$4,195 -5%$253,200
    2023$4,414 -6.9%$253,200
    2022$4,740 +3.1%$253,200
    2021$4,597 -2.8%$253,200 +19%
    2020$4,730 -0.5%$212,800
    2019$4,752 +8.7%$212,800
    2018$4,370 -0.9%$212,800
    2017$4,409 +3.4%$212,800
    2016$4,265 -4.6%$212,800
    2015$4,468 +2.4%$212,800
    2014$4,363 -3.8%$212,800
    2013$4,534 +4.9%$212,800 -3.4%
    2012$4,324 -1.6%$220,400
    2011$4,396 +4.8%$220,400
    2010$4,194 +0.5%$220,400
    2009$4,174 -2.8%$220,400
    2008$4,292 +46.4%$220,400 +44.4%
    2007$2,931 +10.7%$152,600
    2006$2,647 +602.2%$152,600 +853.8%
    2005$377 $16,000

    Find assessor info on the county website

    Neighborhood: 54455

    Nearby schools

    GreatSchools rating
    Schools provided by the listing agent
    • Middle: D C Everest
    • High: D C Everest
    • District: D C Everest

    Source: WIREX MLS. This data may not be complete. We recommend contacting the local school district to confirm school assignments for this home.

    Get a cash offer in 3 minutes
    Find out how much your home could sell for in as little as 3 minutes with a no-obligation cash offer.
    Estimated market value
    $447,100
    Get a cash offer in 3 minutes
    Find out how much your home could sell for in as little as 3 minutes with a no-obligation cash offer.
    Estimated market value
    $447,100