Skip main navigation
Closed
  • $910,000

    2064 Hidden Hollow Ln, Henderson, NV 89012

    4beds
    3,571sqft
    Single Family Residence
    Built in 1997
    6,969 Square Feet Lot
    $908,500 Zestimate®
    $255/sqft
    $3,980 Estimated rent

    Home value

    $908,500

    $863,000 - $954,000

    $3,980/mo

    Zestimate® history
    Loading
    Loading...

    Owner options

    List your home for rent

    $3,980/mo

    Rent Zestimate®

    Find your next renter with Zillow Rental Manager. Plus, with online applications, you can quickly screen prospective tenants – for free.

    Learn more

    $3,980/mo

    Rent Zestimate®

    Refinance and save

    $5,378/mo

    Est. payment

    Refinancing to a lower rate could help reduce your monthly payments and save thousands over the life of the loan.

    See today's rates

    $5,378/mo

    Est. payment

    Explore your selling options

    Work with a Zillow partner agent

    Leverage their expertise and Zillow's premium Showcase listings to get your home seen by more buyers.

    Get started

    List with your own agent

    Get your home in front of millions of buyers by listing it on Zillow.

    Learn how to do it

    Sell it yourself

    Take full control of how buyers see your home on Zillow by listing For Sale by Owner (FSBO).

    List your home

    What's special

    Gated communityInstallation of artificial turfSurrounded by beautiful parksExtended patio coverUpgraded kitchenTons of natural lightHardwood floors
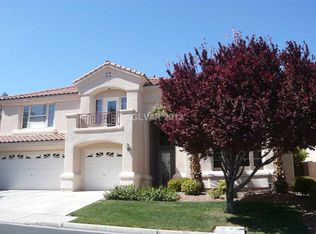
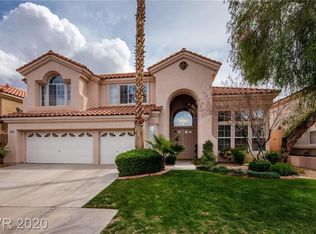
    Green Valley Ranch Ρеrfеction! Τuckеd away in a gated сommunіty and surrounded by beautiful parks! 4 Bedrooms / 3 bathrooms. $250,000+ in upgrades including BRAND NEW HVAC UNITS and SYSTEM(2024), water heater(2023), EV charger, interior / exterior paint, hardwood floors, new sliders, sunken living areas filled in, rear yard completely redone etc... This 4 bedroom, 3 bath home is located in the most desirable heart of Green Valley, zoned for 5* schools and within minutes of The District, Lees Family Forum and 215 Freeway. Current owners spared no expense with upgrading this beautiful home. Downstairs benefits from tons of natural light, a bedroom and 3/4 bath, formal living and dining area with newly installed custom slider, upgraded kitchen and views of the stunning rear yard. Upstairs you will find a large den / loft area, 2 good sized bedrooms and an updated full bathroom. The primary suite has vaulted ceilings and an expansive bathroom suite complete with oversized shower, soaking tub and 2 vanities PLUS peekaboo Strip view! The rear yard has been fully redone, with the installation of artificial turf, extended patio cover and new lighting. At over 3500 sq, this is one of the largest homes in the Green Valley Ranch area. Interior viewing is highly recommended to appreciate the quality of workmanship and flow of the property.

    Zillow last checked:

    Listing updated:

    Listed by:

    Yvette Riggott S.0185352 (702)595-6065,

    Signature Real Estate Group

    Bought with:

    Alex Grodzinsky, S.0068096

    Realty ONE Group, Inc

    Source: LVR,MLS#: 2799065MLS LogoOriginating MLS: Greater Las Vegas Association of Realtors Inc

    Facts & features

    Interior

    Bedrooms & bathrooms
    • Bedrooms: 4
    • Bathrooms: 3
    • Full bathrooms: 2
    • 3/4 bathrooms: 1
    Primary bedroom
    • Description: Ceiling Fan,Ceiling Light,Walk-In Closet(s)
    • Dimensions: 19x18
    Bedroom 2
    • Description: Ceiling Fan,Ceiling Light,Closet,Upstairs
    • Dimensions: 13x12
    Bedroom 3
    • Description: Ceiling Fan,Ceiling Light,Closet,Upstairs
    • Dimensions: 12x12
    Bedroom 4
    • Description: Downstairs
    • Dimensions: 12x12
    Primary bathroom
    • Description: Double Sink,Separate Shower,Separate Tub
    Den
    • Description: Built-Ins,Upstairs
    Family room
    • Description: Downstairs,Separate Family Room
    • Dimensions: 17x16
    Kitchen
    • Description: Breakfast Bar/Counter,Breakfast Nook/Eating Area,Granite Countertops,Pantry,Stainless Steel Appliances
    Living room
    • Description: Formal,Front
    • Dimensions: 20x16
    Heating
    • Central, Gas
    Cooling
    • Central Air, Electric
    Appliances
    • Included: Built-In Gas Oven, Dryer, Gas Cooktop, Disposal, Microwave, Refrigerator, Water Purifier, Washer
    • Laundry: Gas Dryer Hookup, Main Level, Laundry Room
    Features
    • Bedroom on Main Level, Ceiling Fan(s), Skylights, Window Treatments
    • Flooring: Carpet, Luxury Vinyl Plank
    • Windows: Blinds, Skylight(s), Window Treatments
    • Number of fireplaces: 2
    • Fireplace features: Family Room, Gas, Glass Doors, Primary Bedroom, Multi-Sided
    Interior area
    • Total structure area: 3,571
    • Total interior livable area: 3,571 sqft

    Property

    Parking
    • Total spaces: 3
    • Parking features: Attached, Finished Garage, Garage, Private
    • Attached garage spaces: 3
    Features
    • Stories: 2
    • Exterior features: Private Yard
    • Fencing: Block,Back Yard
    Lot
    • Size: 6,969 Square Feet
    • Features: Desert Landscaping, Landscaped, Synthetic Grass, < 1/4 Acre
    Details
    • Parcel number: 17820413092
    • Zoning description: Single Family
    • Horse amenities: None

    Construction

    Type & style
    • Home type: SingleFamily
    • Architectural style: Two Story
    • Property subtype: Single Family Residence
    Materials
    • Roof: Tile
    Condition
    • Excellent
    • Year built: 1997

    Utilities & green energy

    • Sewer: Public Sewer
    • Water: Public
    • Utilities for property: Underground Utilities

    Community & HOA

    Community
    • Security: Gated Community
    • Subdivision: Green Valley Ranch-Phase 2 Parcel 36A
    HOA
    • Has HOA: Yes
    • Amenities included: Gated
    • Services included: Association Management
    • HOA fee: $73 monthly
    • HOA name: Green Valley Ranch
    • HOA phone: 702-632-6262
    • Second HOA fee: $65 monthly
    Location
    • Region: Henderson

    Financial & listing details

    • Price per square foot: $255/sqft
    • Tax assessed value: $523,260
    • Annual tax amount: $4,899
    • Date on market: 7/24/2026
    • Listing agreement: Exclusive Right To Sell
    • Listing terms: Cash,Conventional,FHA,VA Loan

    Price history

    DateEventPrice
    8/19/2026Sold$910,000-1.6%$255/sqft
    Source: LVR #2799065 Report a problem
    8/1/2026Contingent$925,000$259/sqft
    Source: LVR #2799065 Report a problem
    7/11/2026Listed for sale$925,000+23.3%$259/sqft
    Source: LVR #2799065 Report a problem
    3/2/2023Sold$750,000$210/sqft
    Source: LVR #2467704 Report a problem
    1/29/2023Contingent$750,000$210/sqft
    Source: LVR #2467704 Report a problem
    1/21/2023Listed for sale$750,000$210/sqft
    Source: LVR #2467704 Report a problem
    1/17/2023Listing removed--
    Source: LVR #2410587 Report a problem
    11/30/2022Pending sale$750,000$210/sqft
    Source: LVR #2410587 Report a problem
    11/11/2022Price change$750,000-3.5%$210/sqft
    Source: LVR #2410587 Report a problem
    9/17/2022Price change$777,2200%$218/sqft
    Source: LVR #2410587 Report a problem
    9/15/2022Price change$777,225+0%$218/sqft
    Source: LVR #2410587 Report a problem
    9/10/2022Price change$777,000-0.1%$218/sqft
    Source: LVR #2410587 Report a problem
    9/9/2022Price change$777,5000%$218/sqft
    Source: LVR #2410587 Report a problem
    9/6/2022Price change$777,750-2.5%$218/sqft
    Source: LVR #2410587 Report a problem
    8/20/2022Price change$798,000-6%$223/sqft
    Source: LVR #2410587 Report a problem
    7/24/2022Listed for sale$849,000+64.9%$238/sqft
    Source: LVR #2410587 Report a problem
    9/14/2015Listing removed$515,000$144/sqft
    Source: Carl Wuestehube #1571848 Report a problem
    9/10/2015Listed for sale$515,000+16.5%$144/sqft
    Source: Carl Wuestehube #1571848 Report a problem
    9/11/2013Sold$442,000-1.6%$124/sqft
    Source: LVR #1343975 Report a problem
    7/2/2013Listed for sale$449,000$126/sqft
    Source: Re/Max Advantage #1343975 Report a problem
    5/29/2013Listing removed$449,000$126/sqft
    Source: RE/MAX ADVANTAGE #1343975 Report a problem
    5/18/2013Price change$449,000-2.2%$126/sqft
    Source: RE/MAX ADVANTAGE #1343975 Report a problem
    5/7/2013Listed for sale$459,000+41.3%$129/sqft
    Source: RE/MAX Advantage #1343975 Report a problem
    5/23/2011Sold$324,900$91/sqft
    Source: Public Record Report a problem
    3/17/2011Listed for sale$324,900-6.2%$91/sqft
    Source: RE/MAX Advantage #1128735 Report a problem
    9/19/2000Sold$346,500$97/sqft
    Source: Public Record Report a problem

    Public tax history

    YearProperty taxesTax assessment
    2026$4,902 +8%$183,141 -1.2%
    2025$4,539 +8%$185,302 +8.1%
    2024$4,203 +8%$171,425 +13.1%
    2023$3,892 +3%$151,580 +8.5%
    2022$3,779 +3%$139,686 +1.6%
    2021$3,668 +3%$137,504 +3.4%
    2020$3,561 +3%$132,969 +6.2%
    2019$3,457 +5.7%$125,236
    2018$3,271 $125,236 +4.4%
    2017$3,271 $119,989 +4.2%
    2016$3,271 +0.2%$115,119 +3.3%
    2015$3,265 +3%$111,486 +5%
    2014$3,170 $106,175
    2013-- $106,175 -1.9%
    2012-- $108,232 +4.1%
    2011-- $103,945 -2%
    2010-- $106,083 -39.5%
    2009-- $175,334
    2008-- $175,334 -18.9%
    2007-- $216,207 +1.4%
    2006-- $213,188 +34.9%
    2005-- $158,022 +30.2%
    2004-- $121,338 +7.4%
    2003-- $112,945 +3.2%
    2002-- $109,480 +3%
    2001-- $106,240
    Find assessor info on the county website

    Neighborhood: Green Valley Ranch

    Nearby schools

    GreatSchools rating
    Schools provided by the listing agent
    • Elementary: Vanderburg, John C.,Twitchell, Neil C.
    • Middle: Miller Bob
    • High: Coronado High

    Source: LVR. This data may not be complete. We recommend contacting the local school district to confirm school assignments for this home.

    Get a cash offer in 3 minutes
    Find out how much your home could sell for in as little as 3 minutes with a no-obligation cash offer.
    Estimated market value
    $908,500
    Get a cash offer in 3 minutes
    Find out how much your home could sell for in as little as 3 minutes with a no-obligation cash offer.
    Estimated market value
    $908,500