Modern & Customized with Innovative Building Materials. The Exterior has a "site chiseled" crab orchard stone, Tiger Wood Siding (stable/exotic wood), Hard Coat Stucco, and Engineered Grid System at Driveway, covered by Slate. All Clad Windows & Doors complete the color palette. The Interior Hardwoods are Renewable, Eucalyptus Flooring (No Luxury Vinyl in this home!!). Behind the Walls is "DENIM INSULATION"... excellent insulating factor, green building approach + superior soundproofing quality. All Tiled Baths have heated floors. The Master Shower has a step-less entry and a warranted "no watermarks" glass partition. Exceptional Closets + built-in craftsmanship in the Master Suite at Window Seat. The Fifth Room is currently used as an Office/Sewing Room. Additionally, a Large Art Studio w/Active Plumbing fixtures is an Exceptional Space. Easily adaptable for a Master on the Main if Desired. Systems include 3 Zoned HVAC Systems, 3 LEVEL ELEVATOR, RINNAI Tankless water heater, WHOLE HOUSE Water Filtration System. Large Screen Porch w/FP adjacent to a Grilling Deck which overlooks a Stone Courtyard w/water feature. The POOL w/Trex Decking and Stone Surround by Endless Pool Co., is excellent for the serious swimmer or those who just want a daily plunge. Fully fenced backyard w/Syn. Grass. Do not miss the Storage Room off Driveway w/Electrical Service + 30 amp circuit for the RV! Perfect space for the woodworker and mancave.
Closed
$1,649,000
2064 Howard Cir NE, Atlanta, GA 30307
4beds
3,686sqft
Single Family Residence, Residential
Built in 2008
8,712 Square Feet Lot
$1,227,000 Zestimate®
$447/sqft
$6,090 Estimated rent
Home value
$1,227,000
$1.08M - $1.39M
$6,090/mo
Zestimate® history
Owner options
List your home for rent
$6,090/mo
Rent Zestimate®
Find your next renter with Zillow Rental Manager. Plus, with online applications, you can quickly screen prospective tenants – for free.
$6,090/mo
Rent Zestimate®
Refinance and save
$11,016/mo
Est. payment
Refinancing to a lower rate could help reduce your monthly payments and save thousands over the life of the loan.
$11,016/mo
Est. payment
Explore your selling options
Work with a Zillow partner agent
Leverage their expertise and Zillow's premium Showcase listings to get your home seen by more buyers.
Get startedList with your own agent
Get your home in front of millions of buyers by listing it on Zillow.
Learn how to do itSell it yourself
Take full control of how buyers see your home on Zillow by listing For Sale by Owner (FSBO).
List your homeWhat's special
Zillow last checked:
Listing updated:
Listed by:
CAROL BELL,
RE/MAX Metro Atlanta Cityside
Bought with:
KATHLEEN VO
Vu Nguyen Realty Atlanta LLC
Source: FMLS GA,MLS#: 7374154
Facts & features
Interior
Bedrooms & bathrooms
- Bedrooms: 4
- Bathrooms: 3
- Full bathrooms: 2
- 1/2 bathrooms: 1
- Main level bedrooms: 1
Rooms
- Room types: Bonus Room, Den, Living Room, Office, Workshop
Bonus room
- Description: 5th Room used as Office /Large Sewing Room
- Level: Upper
Heating
- Central, Forced Air, Natural Gas, Zoned
Cooling
- Ceiling Fan(s), Central Air, Zoned
Appliances
- Included: Dishwasher, Disposal, Gas Cooktop, Gas Oven, Microwave, Range Hood, Refrigerator, Tankless Water Heater
- Laundry: Laundry Room, Upper Level
Features
- Bookcases, Double Vanity, Elevator, High Ceilings 10 ft Main, High Ceilings 10 ft Upper
- Flooring: Ceramic Tile, Hardwood
- Windows: None
- Basement: Other
- Number of fireplaces: 2
- Fireplace features: Factory Built, Other Room
- Common walls with other units/homes: No Common Walls
Interior area
- Total structure area: 3,686
- Total interior livable area: 3,686 sqft
Property
Parking
- Total spaces: 2
- Parking features: Driveway, Garage
- Garage spaces: 2
- Has uncovered spaces: Yes
Accessibility
- Accessibility features: Accessible Closets, Accessible Elevator Installed
Features
- Levels: Three Or More
- Patio & porch: Deck, Patio, Screened
- Exterior features: Courtyard, Garden, Lighting, Permeable Paving, Private Yard, No Dock
- Has private pool: Yes
- Pool features: In Ground, Private
- Spa features: None
- Fencing: Back Yard,Fenced,Privacy,Wood
- Has view: Yes
- View description: Other
- Waterfront features: None
- Body of water: None
Lot
- Size: 8,712 Square Feet
- Dimensions: 55 x 186 x 54 x 179
- Features: Back Yard, Front Yard, Landscaped, Private, Other
Details
- Additional structures: None
- Parcel number: 15 237 13 076
- Other equipment: None
- Horse amenities: None
Construction
Type & style
- Home type: SingleFamily
- Architectural style: Modern
- Property subtype: Single Family Residence, Residential
Materials
- Stone
- Foundation: Block
- Roof: Other
Condition
- Resale
- New construction: No
- Year built: 2008
Utilities & green energy
- Electric: 440 Volts
- Sewer: Public Sewer
- Water: Public
- Utilities for property: Cable Available, Electricity Available, Natural Gas Available, Phone Available, Sewer Available, Underground Utilities
Green energy
- Energy efficient items: Doors, Insulation, Lighting, Windows
- Energy generation: None
Community & HOA
Community
- Features: Dog Park, Near Beltline, Near Public Transport, Near Schools, Near Shopping, Near Trails/Greenway, Park, Pickleball, Playground, Restaurant, Street Lights
- Security: Fire Alarm, Smoke Detector(s)
- Subdivision: Lake Claire
HOA
- Has HOA: No
Location
- Region: Atlanta
Financial & listing details
- Price per square foot: $447/sqft
- Annual tax amount: $12,204
- Date on market: 4/24/2024
- Cumulative days on market: 11 days
- Listing terms: Cash,Conventional
- Electric utility on property: Yes
- Road surface type: Asphalt
Price history
| Date | Event | Price |
|---|---|---|
| 6/28/2024 | Sold | $1,649,000-3%$447/sqft |
Source:  FMLS GA #7374154 Report a problem FMLS GA #7374154 Report a problem | ||
| 5/5/2024 | Pending sale | $1,700,000$461/sqft |
Source:  GAMLS #10287652 Report a problem GAMLS #10287652 Report a problem | ||
| 4/25/2024 | Listed for sale | $1,700,000$461/sqft |
Source: FMLS GA #7374154 Report a problem | ||
Public tax history
Tax history is unavailable.
Neighborhood: Lake Claire
Nearby homes
- $1,660,3004 bd2 ba2.9k sqft2064 Howard Cir, Atlanta, GA 30307Off Market
- $1,514,800-- bd3 ba3.4k sqft2060 Howard Cir, Atlanta, GA 30307Off Market
- $549,7003 bd1 ba904 sqft2072 Howard Cir, Atlanta, GA 30307Off Market
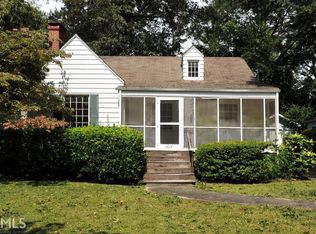
- $686,7003 bd1 ba1.4k sqft2058 Howard Cir, Atlanta, GA 30307Off Market
- $605,3003 bd1 ba1.7k sqft2078 Howard Cir, Atlanta, GA 30307Off Market
- $897,0003 bd2 ba2.2k sqft2054 Howard Cir, Atlanta, GA 30307Sold
- $945,0004 bd3 ba2.2k sqft2084 Howard Cir, Atlanta, GA 30307Off Market
- $589,0002 bd1 ba1.1k sqft2079 Howard Cir NE, Atlanta, GA 30307Sold
Nearby schools
GreatSchools rating
- 9/10Lin Elementary SchoolGrades: PK-5Distance: 1.2 mi
- 9/10David T Howard Middle SchoolGrades: 6-8Distance: 2.8 mi
- 9/10Midtown High SchoolGrades: 9-12Distance: 3.1 mi
Schools provided by the listing agent
- Elementary: Mary Lin
- Middle: David T Howard
- High: Midtown
Source: FMLS GA. This data may not be complete. We recommend contacting the local school district to confirm school assignments for this home.
Get a cash offer in 3 minutes
Find out how much your home could sell for in as little as 3 minutes with a no-obligation cash offer.
Estimated market value
$1,227,000
Get a cash offer in 3 minutes
Find out how much your home could sell for in as little as 3 minutes with a no-obligation cash offer.
Estimated market value
$1,227,000
- Georgia
- Dekalb County
- Atlanta
- 30307
- Lake Claire
- 2064 Howard Cir NE
