Skip main navigation
Sold for $326,000
  • $326,000

    2064 Lake Waters Pl, Lutz, FL 33558

    3beds
    1,703sqft
    Townhouse
    Built in 2018
    2,002 Square Feet Lot
    $325,800 Zestimate®
    $191/sqft
    $2,446 Estimated rent

    Home value

    $325,800

    $300,000 - $355,000

    $2,446/mo

    Zestimate® history
    Loading
    Loading...

    Owner options

    List your home for rent

    $2,446/mo

    Rent Zestimate®

    Find your next renter with Zillow Rental Manager. Plus, with online applications, you can quickly screen prospective tenants – for free.

    Learn more

    $2,446/mo

    Rent Zestimate®

    Refinance and save

    $2,539/mo

    Est. payment

    Refinancing to a lower rate could help reduce your monthly payments and save thousands over the life of the loan.

    See today's rates

    $2,539/mo

    Est. payment

    Explore your selling options

    Work with a Zillow partner agent

    Leverage their expertise and Zillow's premium Showcase listings to get your home seen by more buyers.

    Get started

    List with your own agent

    Get your home in front of millions of buyers by listing it on Zillow.

    Learn how to do it

    Sell it yourself

    Take full control of how buyers see your home on Zillow by listing For Sale by Owner (FSBO).

    List your home

    What's special

    Basketball courtClean modern feelSpacious primary suiteDog parkTwo resort-style poolsTennis and pickleball courtsPeaceful waterfront views
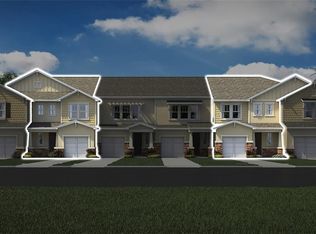
    Welcome to effortless living in Long Lake Ranch where style, convenience, and community come together. This beautifully & meticulously maintained 3-bedroom, 2.5-bath townhome, built in 2018, offers 1,703 sq. ft. of thoughtfully designed space and upgrades in all the right places. This home looks just like the pictures and from the moment you walk in, you’ll notice the wood plank-look tile flooring that flows throughout the first level, creating a clean, modern feel that’s both durable and stylish. The open-concept layout is perfect for everyday living and entertaining, with a seamless flow from the kitchen to the living and dining areas. Upstairs, all three bedrooms are privately situated, along with two full bathrooms. The spacious primary suite features a custom-built, professionally designed walk-in closet, while one of the secondary bedrooms also includes custom closet built-ins, an uncommon and valuable upgrade. Enjoy the convenience of a 1-car garage, a downstairs half bath for guests, and truly maintenance-free living. The HOA covers exterior and yard maintenance, giving you more time to enjoy life and less time worrying about upkeep. Step outside your front door and into a community loaded with amenities. Long Lake Ranch features two resort-style pools, tennis and pickleball courts, a basketball court, dog park, playground, and a scenic lake with a dock, perfect for evening walks or casting a line. Take a relaxing stroll on the mile-long path around the lake or enjoy the peaceful waterfront views. Located in a highly desirable area with top-rated schools, you’re just a short distance from shopping, dining, and entertainment, including Tampa Premium Outlets, Busch Gardens, and the Lowry Park Zoo. Plus, Tampa International Airport is less than 30 minutes away, making travel a breeze. If you’re looking for low-maintenance living without sacrificing space, upgrades, or lifestyle ... this is it!

    Zillow last checked:

    Listing updated:

    Listing Provided by:

    James Roy 813-523-6337,

    INVESTCOR REALTY LLC 813-761-4250

    Bought with:

    Michael Velez, 3601229

    COLDWELL BANKER REALTY

    Source: Stellar MLS,MLS#: TB8494102MLS LogoOriginating MLS: Suncoast Tampa

    Facts & features

    Interior

    Bedrooms & bathrooms
    • Bedrooms: 3
    • Bathrooms: 3
    • Full bathrooms: 2
    • 1/2 bathrooms: 1
    Primary bedroom
    • Description: Room1
    • Features: Walk-In Closet(s)
    • Level: Second
    Kitchen
    • Description: Room2
    • Level: First
    Living room
    • Description: Room3
    • Level: First
    Heating
    • Central
    Cooling
    • Central Air
    Appliances
    • Included: Dishwasher, Disposal, Dryer, Electric Water Heater, Microwave, Range, Refrigerator, Washer, Water Softener
    • Laundry: Inside, Laundry Room
    Features
    • Ceiling Fan(s), Dry Bar, Living Room/Dining Room Combo, PrimaryBedroom Upstairs, Solid Wood Cabinets, Stone Counters, Thermostat, Walk-In Closet(s)
    • Flooring: Carpet, Tile
    • Windows: Blinds, Window Treatments
    • Has fireplace: No
    Interior area
    • Total structure area: 2,107
    • Total interior livable area: 1,703 sqft

    Property

    Parking
    • Total spaces: 1
    • Parking features: Garage - Attached
    • Attached garage spaces: 1
    Features
    • Levels: Two
    • Stories: 2
    • Exterior features: Other
    • Waterfront features: Lake
    Lot
    • Size: 2,002 sqft
    Details
    • Parcel number: 2826180070021000030
    • Zoning: MPUD
    • Special conditions: None

    Construction

    Type & style
    • Home type: Townhouse
    • Property subtype: Townhouse
    Materials
    • Block, Stucco
    • Foundation: Slab
    • Roof: Shingle
    Condition
    • New construction: No
    • Year built: 2018

    Utilities & green energy

    • Sewer: Public Sewer
    • Water: Public
    • Utilities for property: Public

    Community & neighborhood

    Community
    • Community features: Dock, Lake, Community Mailbox, Deed Restrictions, Dog Park, Playground, Pool, Sidewalks, Tennis Court(s)
    Location
    • Region: Lutz
    • Subdivision: LONG LAKE RANCH VILLAGE 6

    HOA & financial

    HOA
    • Has HOA: Yes
    • HOA fee: $325 monthly
    • Services included: Common Area Taxes, Community Pool, Maintenance Structure, Maintenance Grounds, Other, Pool Maintenance, Recreational Facilities, Sewer, Trash, Water
    • Association name: Laura Coleman
    • Association phone: 813-600-1100
    Other fees
    • Pet fee: $0 monthly
    Other financial information
    • Total actual rent: 0

    Other

    Other facts
    • Listing terms: Cash,Conventional,FHA,VA Loan
    • Ownership: Fee Simple
    • Road surface type: Gravel

    Price history

    DateEventPrice
    6/12/2026Sold$326,000-1.2%$191/sqft
    Source: Stellar MLS #TB8494102 Report a problem
    5/7/2026Pending sale$330,000$194/sqft
    Source: Stellar MLS #TB8494102 Report a problem
    4/6/2026Listed for sale$330,000+29.9%$194/sqft
    Source: Stellar MLS #TB8494102 Report a problem
    5/4/2018Sold$254,000$149/sqft
    Source: Public Record Report a problem
    4/21/2017Listing removed--
    Source: Beazer Homes Report a problem
    4/17/2017Listed for sale--
    Source: Beazer Homes Report a problem

    Public tax history

    YearProperty taxesTax assessment
    2024$5,072 +2.2%$190,500
    2023$4,964 +9.1%$190,500 +3%
    2022$4,551 +3.9%$184,960 +6.1%
    2021$4,381 +5.3%$174,350 +1.4%
    2020$4,160 +1.1%$171,950 +2.3%
    2019$4,116 $168,087 +1209.6%
    2018$4,116 +96%$12,835
    2017$2,100 +2.8%$12,835
    2016$2,043 +2707%$12,835 +201.6%
    2015$73 $4,256

    Find assessor info on the county website

    Neighborhood: 33558

    Nearby schools

    GreatSchools rating
    Schools provided by the listing agent
    • Elementary: Oakstead Elementary-PO
    • Middle: Charles S. Rushe Middle-PO
    • High: Sunlake High School-PO

    Source: Stellar MLS. This data may not be complete. We recommend contacting the local school district to confirm school assignments for this home.

    Get a cash offer in 3 minutes
    Find out how much your home could sell for in as little as 3 minutes with a no-obligation cash offer.
    Estimated market value
    $325,800
    Get a cash offer in 3 minutes
    Find out how much your home could sell for in as little as 3 minutes with a no-obligation cash offer.
    Estimated market value
    $325,800