Charming 3-Bedroom Home with Modern Upgrades and Ample Amenities on a Quiet Dead-End Street. Discover your ideal home in this beautifully maintained 3-bedroom, 2.5-bathroom residence, perfectly situated on a tranquil dead-end street. This property offers a harmonious blend of contemporary upgrades and classic comfort, ensuring a peaceful and private living experience. As you enter, you’ll be greeted by an inviting open floor plan enhanced with stunning hardwood floors throughout the main living areas. The modern kitchen is a chef’s dream, featuring elegant granite countertops, a high-quality gas stove, and abundant cabinetry to meet all your culinary needs. The spacious bonus room, measuring an impressive 20x18 square feet, serves as a versatile space that can be tailored to your lifestyle. Whether you envision it as a game room, home theater, or extra living area, this room offers endless possibilities for customization. The primary suite provides a serene retreat with its own en-suite bathroom. Two additional bedrooms ensure ample space for family or guests. Step outside to the lush, landscaped backyard, which offers a tranquil outdoor oasis. The large deck is perfect for entertaining or simply unwinding while enjoying the beautiful surroundings. For added convenience, the property features a 2-car garage and an RV parking option, providing ample space for your vehicles. This home seamlessly combines modern amenities with a welcoming atmosphere. Don’t miss the chance to make it yours! Schedule a viewing today and experience all that this exceptional property has to offer!
Sold
$717,500
2064 Law Ln, Eugene, OR 97401
3beds
2,167sqft
Residential, Single Family Residence
Built in 1962
0.26 Acres Lot
$715,000 Zestimate®
$331/sqft
$2,648 Estimated rent
Home value
$715,000
$679,000 - $758,000
$2,648/mo
Zestimate® history
Owner options
List your home for rent
$2,648/mo
Rent Zestimate®
Find your next renter with Zillow Rental Manager. Plus, with online applications, you can quickly screen prospective tenants – for free.
$2,648/mo
Rent Zestimate®
Refinance and save
$4,586/mo
Est. payment
Refinancing to a lower rate could help reduce your monthly payments and save thousands over the life of the loan.
$4,586/mo
Est. payment
Explore your selling options
Work with a Zillow partner agent
Leverage their expertise and Zillow's premium Showcase listings to get your home seen by more buyers.
Get startedList with your own agent
Get your home in front of millions of buyers by listing it on Zillow.
Learn how to do itSell it yourself
Take full control of how buyers see your home on Zillow by listing For Sale by Owner (FSBO).
List your homeWhat's special
Zillow last checked:
Listing updated:
Listed by:
Chelsea Dietmeyer 541-517-5257,
Tall Firs Realty,
Brennan Schaufler 541-556-3116,
Tall Firs Realty
Bought with:
Joshua Ewing, 201227800
Hybrid Real Estate
Source: RMLS (OR),MLS#: 24510395
Facts & features
Interior
Bedrooms & bathrooms
- Bedrooms: 3
- Bathrooms: 3
- Full bathrooms: 2
- Partial bathrooms: 1
- Main level bathrooms: 3
Rooms
- Room types: Bonus Room, Bedroom 2, Bedroom 3, Dining Room, Family Room, Kitchen, Living Room, Primary Bedroom
Primary bedroom
- Features: Wallto Wall Carpet
- Level: Main
- Area: 169
- Dimensions: 13 x 13
Bedroom 2
- Features: Wallto Wall Carpet
- Level: Main
- Area: 156
- Dimensions: 12 x 13
Bedroom 3
- Features: Wallto Wall Carpet
- Level: Main
- Area: 132
- Dimensions: 12 x 11
Dining room
- Features: Hardwood Floors, Sliding Doors
- Level: Main
- Area: 130
- Dimensions: 10 x 13
Family room
- Features: Hardwood Floors
- Level: Main
- Area: 130
- Dimensions: 13 x 10
Kitchen
- Features: Builtin Range, Dishwasher, Disposal, Gas Appliances, Builtin Oven, Free Standing Refrigerator, Granite
- Level: Main
Living room
- Features: Fireplace, French Doors, Hardwood Floors
- Level: Main
- Area: 270
- Dimensions: 15 x 18
Heating
- Forced Air, Heat Pump, Fireplace(s)
Cooling
- Central Air, Heat Pump
Appliances
- Included: Appliance Garage, Built In Oven, Built-In Range, Convection Oven, Dishwasher, Disposal, Free-Standing Refrigerator, Gas Appliances, Stainless Steel Appliance(s), Electric Water Heater, Gas Water Heater
Features
- Granite, High Speed Internet, Ceiling Fan(s), High Ceilings, Vaulted Ceiling(s)
- Flooring: Hardwood, Tile, Wall to Wall Carpet
- Doors: Sliding Doors, French Doors
- Windows: Vinyl Frames, Skylight(s)
- Basement: Crawl Space
- Number of fireplaces: 1
- Fireplace features: Gas
Interior area
- Total structure area: 2,167
- Total interior livable area: 2,167 sqft
Property
Parking
- Total spaces: 2
- Parking features: Driveway, On Street, RV Access/Parking, Attached
- Attached garage spaces: 2
- Has uncovered spaces: Yes
Features
- Levels: One
- Stories: 1
- Patio & porch: Deck, Patio, Porch
- Exterior features: Fire Pit, Garden, Yard
- Has spa: Yes
- Spa features: Free Standing Hot Tub
Lot
- Size: 0.26 Acres
- Features: Level, Sprinkler, SqFt 10000 to 14999
Details
- Additional structures: RVParking
- Parcel number: 0175420
- Zoning: R-1
Construction
Type & style
- Home type: SingleFamily
- Architectural style: Ranch
- Property subtype: Residential, Single Family Residence
Materials
- Wood Siding
- Foundation: Concrete Perimeter
- Roof: Composition
Condition
- Resale
- New construction: No
- Year built: 1962
Utilities & green energy
- Gas: Gas
- Sewer: Public Sewer
- Water: Public
- Utilities for property: Cable Connected
Community & HOA
Community
- Security: Security System
HOA
- Has HOA: No
Location
- Region: Eugene
Financial & listing details
- Price per square foot: $331/sqft
- Tax assessed value: $609,426
- Annual tax amount: $6,229
- Date on market: 8/13/2024
- Cumulative days on market: 6 days
- Listing terms: Cash,Conventional,FHA,VA Loan
- Road surface type: Paved
Price history
| Date | Event | Price |
|---|---|---|
| 9/9/2024 | Sold | $717,500+1.8%$331/sqft |
Source:  RMLS (OR) #24510395 Report a problem RMLS (OR) #24510395 Report a problem | ||
| 8/19/2024 | Pending sale | $705,000$325/sqft |
Source: RMLS (OR) #24510395 Report a problem | ||
| 8/14/2024 | Listed for sale | $705,000+104.3%$325/sqft |
Source: RMLS (OR) #24510395 Report a problem | ||
| 5/4/2007 | Sold | $345,000$159/sqft |
Source: Public Record Report a problem | ||
Public tax history
| Year | Property taxes | Tax assessment |
|---|---|---|
| 2025 | $6,473 +1.3% | $332,216 +3% |
| 2024 | $6,392 +2.6% | $322,540 +3% |
| 2023 | $6,229 +4% | $313,146 +3% |
| 2022 | $5,988 +6.5% | $304,026 +3% |
| 2021 | $5,625 -0.4% | $295,171 +3% |
| 2020 | $5,645 +3.5% | $286,574 +3% |
| 2019 | $5,451 +6.7% | $278,228 +3% |
| 2018 | $5,109 | $270,125 +3% |
| 2017 | $5,109 +5.8% | $262,257 +3% |
| 2016 | $4,828 +5.3% | $254,618 +3% |
| 2015 | $4,585 +3.3% | $247,202 +3% |
| 2014 | $4,438 +7.7% | $240,002 +3% |
| 2013 | $4,119 +5.7% | $233,012 +3% |
| 2012 | $3,898 | $226,225 +3% |
| 2011 | -- | $219,636 +3% |
| 2010 | -- | $213,239 +3% |
| 2009 | -- | $207,028 +3% |
| 2008 | -- | $200,998 +3% |
| 2007 | -- | $195,144 +3% |
| 2006 | -- | $189,460 +3% |
| 2005 | -- | $183,942 +3% |
| 2004 | -- | $178,584 +3% |
| 2003 | -- | $173,383 +3% |
| 2002 | -- | $168,333 +3% |
| 2001 | -- | $163,430 +3% |
| 2000 | -- | $158,670 |
Find assessor info on the county website
Neighborhood: Cal Young
Nearby homes
- $896,8004 bd5 ba3.5k sqft2044 Law Ln, Eugene, OR 97401Off Market
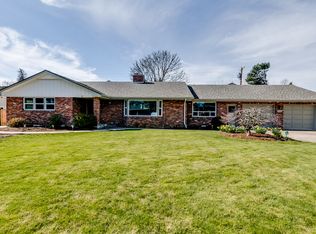
- $578,8003 bd2 ba1.8k sqft2070 Law Ln, Eugene, OR 97401Off Market
- $801,8003 bd2 ba2.8k sqft2065 Law Ln, Eugene, OR 97401Off Market
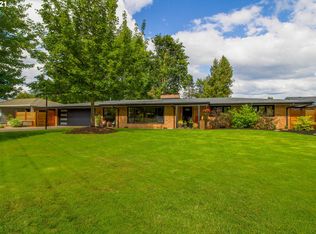
- $524,0003 bd2 ba1.5k sqft2043 Law Ln, Eugene, OR 97401Off Market
- $637,7002 bd2 ba1.8k sqft2080 Law Ln, Eugene, OR 97401Off Market
- $780,1005 bd3 ba3.2k sqft2020 Law Ln, Eugene, OR 97401Off Market
- $625,9003 bd2 ba2.1k sqft2087 Law Ln, Eugene, OR 97401Off Market
- $955,0004 bd2 ba2.5k sqft2002 Cal Young Rd, Eugene, OR 97401Off Market
Nearby schools
GreatSchools rating
- 5/10Willagillespie Elementary SchoolGrades: K-5Distance: 0.9 mi
- 3/10Monroe Middle SchoolGrades: 6-8Distance: 0.8 mi
- 6/10Sheldon High SchoolGrades: 9-12Distance: 0.6 mi
Schools provided by the listing agent
- Elementary: Willagillespie
- Middle: Monroe
- High: Sheldon
Source: RMLS (OR). This data may not be complete. We recommend contacting the local school district to confirm school assignments for this home.
Sell for more on Zillow
Get a Zillow Showcase℠ listing at no additional cost and you could sell for .
$715,000
2% more
+$14,300
With Zillow Showcase(estimated)
$729,300
Sell for more on Zillow
Get a Zillow Showcase℠ listing at no additional cost and you could sell for .
$715,000
2% more
+$14,300
With Zillow Showcase(estimated)
$729,300
- Oregon
- Lane County
- Eugene
- 97401
- Cal Young
- 2064 Law Ln
