Discover this beautifully updated split 3 bed, 3 bath brick home nestled in the highly desirable Victoria Villages. As you enter, you’re greeted by fresh paint and stunning new flooring that flows seamlessly throughout the spacious living areas. The heart of the home is a stylishly remodeled kitchen, with stunning quartz counters, tile back splash and professionally painted white cabinets. The open dinning room is conveniently located off the kitchen. Step outside to your serene screened-in porch, ideal for relaxing with a morning coffee or hosting evening gatherings. The spacious primary bedroom and updated bathroom are on the main level, along with another bedroom and full bath. Upstairs you will find the third bedroom, a rec room, full bath, plus walk-in attic storage. With plenty of natural light, generous bedrooms, and updated bathrooms, this home combines comfort and elegance. Living here means you’ll enjoy not only a fantastic residence but also an active lifestyle in a community known for its scenic golf course, community pool, tennis courts and club house. Sellers are offering $515 AHS warranty.
Closed
$440,000
2064 Long Cove Cir, Newburgh, IN 47630
3beds
2,491sqft
Single Family Residence
Built in 2001
8,712 Square Feet Lot
$442,200 Zestimate®
$--/sqft
$2,677 Estimated rent
Home value
$442,200
$394,000 - $500,000
$2,677/mo
Zestimate® history
Owner options
List your home for rent
$2,677/mo
Rent Zestimate®
Find your next renter with Zillow Rental Manager. Plus, with online applications, you can quickly screen prospective tenants – for free.
$2,677/mo
Rent Zestimate®
Refinance and save
$3,001/mo
Est. payment
Refinancing to a lower rate could help reduce your monthly payments and save thousands over the life of the loan.
$3,001/mo
Est. payment
Explore your selling options
Work with a Zillow partner agent
Leverage their expertise and Zillow's premium Showcase listings to get your home seen by more buyers.
Get startedList with your own agent
Get your home in front of millions of buyers by listing it on Zillow.
Learn how to do itSell it yourself
Take full control of how buyers see your home on Zillow by listing For Sale by Owner (FSBO).
List your homeWhat's special
Generous bedroomsSerene screened-in porchPlenty of natural lightStunning quartz countersSpacious primary bedroomStylishly remodeled kitchenUpdated bathroom
Zillow last checked:
Listing updated:
Listed by:
Ashley Carroll Office:812-473-4663,
ERA FIRST ADVANTAGE REALTY, INC
Bought with:
Chris K Schafer, RB14043013
@properties
Source: IRMLS,MLS#: 202608104
Facts & features
Interior
Bedrooms & bathrooms
- Bedrooms: 3
- Bathrooms: 3
- Full bathrooms: 3
- Main level bedrooms: 2
Bedroom 1
- Level: Main
Bedroom 2
- Level: Main
Dining room
- Level: Main
- Area: 117
- Dimensions: 13 x 9
Kitchen
- Level: Main
- Area: 117
- Dimensions: 13 x 9
Living room
- Level: Main
- Area: 464
- Dimensions: 29 x 16
Heating
- Natural Gas, Forced Air
Cooling
- Central Air
Appliances
- Included: Disposal, Dishwasher, Microwave, Refrigerator, Washer, Electric Range, Gas Water Heater, Water Softener Owned
- Laundry: Electric Dryer Hookup, Main Level
Features
- 1st Bdrm En Suite, Breakfast Bar, Ceiling-9+, Ceiling Fan(s), Walk-In Closet(s), Countertops-Solid Surf, Crown Molding, Eat-in Kitchen, Entrance Foyer, Open Floorplan, Split Br Floor Plan, Stand Up Shower, Tub/Shower Combination
- Windows: Window Treatments
- Has basement: No
- Attic: Storage,Walk-up
- Number of fireplaces: 1
- Fireplace features: Living Room
Interior area
- Total structure area: 2,491
- Total interior livable area: 2,491 sqft
- Finished area above ground: 2,491
- Finished area below ground: 0
Property
Parking
- Total spaces: 2
- Parking features: Attached, Garage Door Opener
- Attached garage spaces: 2
Features
- Levels: One and One Half
- Stories: 1.5
- Patio & porch: Patio, Screened
- Exterior features: Irrigation System
- Has spa: Yes
- Spa features: Jet/Garden Tub
Lot
- Size: 8,712 Square Feet
- Dimensions: 74 X 120
- Features: Level, Few Trees, Landscaped, Near Walking Trail
Details
- Parcel number: 871318105027.000002
Construction
Type & style
- Home type: SingleFamily
- Property subtype: Single Family Residence
Materials
- Brick
- Foundation: Slab
Condition
- New construction: No
- Year built: 2001
Details
- Warranty included: Yes
Utilities & green energy
- Sewer: Public Sewer
- Water: Public
Community & HOA
Community
- Features: Golf, Pool, Tennis Court(s)
- Security: Smoke Detector(s)
- Subdivision: Victoria Village
HOA
- Has HOA: Yes
- HOA fee: $330 quarterly
Location
- Region: Newburgh
Financial & listing details
- Annual tax amount: $4,686
- Date on market: 3/12/2026
Price history
| Date | Event | Price |
|---|---|---|
| 4/14/2026 | Sold | $440,000+1.2% |
Source:  IRMLS #202608104 Report a problem IRMLS #202608104 Report a problem | ||
| 3/23/2026 | Pending sale | $434,900 |
Source: IRMLS #202608104 Report a problem | ||
| 3/12/2026 | Price change | $434,900+17.6% |
Source: IRMLS #202608104 Report a problem | ||
| 9/22/2022 | Pending sale | $369,900 |
Source: IRMLS #202237780 Report a problem | ||
| 9/21/2022 | Listed for sale | $369,900 |
Source: IRMLS #202237780 Report a problem | ||
| 9/12/2022 | Pending sale | $369,900 |
Source: IRMLS #202237780 Report a problem | ||
| 9/9/2022 | Listed for sale | $369,900+37.1% |
Source: IRMLS #202237780 Report a problem | ||
| 8/22/2013 | Listing removed | $269,900$108/sqft |
Source: ERA First Advantage Realty, Inc. #193277 Report a problem | ||
| 8/14/2012 | Listed for sale | $269,900$108/sqft |
Source: iseemedia #193277 Report a problem | ||
Public tax history
Tax history is unavailable.
Neighborhood: 47630
Nearby homes
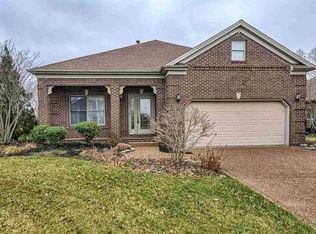
- $499,8003 bd3 ba2.4k sqft2064 S Long Cove Cir, Newburgh, IN 47630Off Market
- $358,0003 bd3 ba2.2k sqft2070 Long Cove Cir, Newburgh, IN 47630Off Market
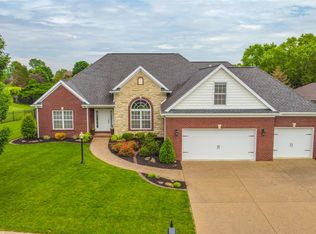
- $581,2004 bd3 ba3.8k sqft2056 Long Cove Cir, Newburgh, IN 47630Off Market
- $402,2004 bd3 ba2k sqft2055 S Pebble Beach Dr, Newburgh, IN 47630Off Market
- $519,8004 bd4 ba3.3k sqft2076 Long Cove Cir, Newburgh, IN 47630Off Market
- $554,9004 bd3 ba2.9k sqft2065 Long Cove Cir, Newburgh, IN 47630Off Market
- $551,6003 bd3 ba2.5k sqft2075 Long Cove Cir, Newburgh, IN 47630Off Market
- $---- sqft2044 Long Cove Cir, Newburgh, IN 47630Off Market
Nearby schools
GreatSchools rating
- 9/10John High Castle Elementary SchoolGrades: PK-5Distance: 1.8 mi
- 10/10Castle North Middle SchoolGrades: 6-8Distance: 1.3 mi
- 9/10Castle High SchoolGrades: 9-12Distance: 1.9 mi
Schools provided by the listing agent
- Elementary: Castle
- Middle: Castle North
- High: Castle
- District: Warrick County School Corp.
Source: IRMLS. This data may not be complete. We recommend contacting the local school district to confirm school assignments for this home.


Get pre-qualified for a loan
At Zillow Home Loans, we can pre-qualify you in as little as 5 minutes with no impact to your credit score.An equal housing lender. NMLS #10287.
Sell for more on Zillow
Get a Zillow Showcase℠ listing at no additional cost and you could sell for .
$442,200
2% more
+$8,844
With Zillow Showcase(estimated)
$451,044
- Indiana
- Warrick County
- Newburgh
- 47630
- 2064 Long Cove Cir
Nearby cities
Nearby zip codes
Other Newburgh Topics
