Welcome to 2064 Longmire Loop this home is a three bedroom,two baths 1343 square foot single-story home in a gated community.The home opens up to a spacious family room that is separated from the kitchen with a large island.Dinning area is next to the kitchen,vinyl plank flooring and carpet.Master bedroom with a walk-in closet double sink and enclosed shower.Covered patio with fully landscaped backyard solar is owned.Roseville Electric municipal utilities fire pit and separate fountain included.Just blocks away from new Costco shopping center.Make this house your home.
Active
$550,000
2064 Longmire Loop, Roseville, CA 95747
3beds
1,343sqft
Single Family Residence
Built in 2024
4,273 Square Feet Lot
$548,300 Zestimate®
$410/sqft
$124/mo HOA
What's special
Fully landscaped backyardThree bedroom two bathsSeparate fountainSpacious family roomCovered patioFire pit
- 5 days |
- 414 |
- 31 |
Zillow last checked:
Listing updated:
Listed by:
Jeff Monciardini DRE #01483299 209-321-8133,
LPT Realty, Inc.
Source: MetroList Services of CA,MLS#: 226034397Originating MLS: MetroList Services, Inc.
Facts & features
Interior
Bedrooms & bathrooms
- Bedrooms: 3
- Bathrooms: 2
- Full bathrooms: 2
Primary bathroom
- Features: Shower Stall(s), Double Vanity, Walk-In Closet(s), Quartz
Dining room
- Features: Dining/Family Combo, Space in Kitchen
Kitchen
- Features: Pantry Closet, Quartz Counter, Kitchen Island
Heating
- Central
Cooling
- Central Air
Appliances
- Included: Gas Plumbed, Gas Water Heater, Range Hood, Dishwasher, Disposal, Microwave, Tankless Water Heater, Free-Standing Gas Oven
- Laundry: Electric Dryer Hookup, Gas Dryer Hookup, Ground Floor, Inside Room
Features
- Flooring: Carpet, Luxury Vinyl Plank
- Has fireplace: No
Interior area
- Total structure area: 0
- Total interior livable area: 1,343 sqft
Property
Parking
- Total spaces: 2
- Parking features: Attached, Restrictions, Garage Door Opener, Garage Faces Front
- Attached garage spaces: 2
Features
- Fencing: Back Yard,Fenced,Full
Lot
- Size: 4,273 Square Feet
- Features: Auto Sprinkler F&R, Curb(s)/Gutter(s), Street Lights, Landscape Back, Landscape Front
Details
- Parcel number: 498290091000
- Zoning: R-1
- Special conditions: Standard
Construction
Type & style
- Home type: SingleFamily
- Architectural style: Contemporary
- Property subtype: Single Family Residence
Materials
- Concrete, Stucco, Frame, Wall Insulation, Wood
- Foundation: Concrete, Slab
- Roof: Composition
Condition
- Year built: 2024
Details
- Builder name: JMC Homes
Utilities & green energy
- Electric: 220 Volts, 220 Volts in Kitchen, 220 Volts in Laundry
- Sewer: Public Sewer
- Water: Public, Meter on Site, Meter Required
- Utilities for property: Cable Available, Public, Electric, Sewer In & Connected, Internet Available, Solar, Natural Gas Connected
Green energy
- Energy generation: Solar
Community & HOA
Community
- Features: Gated
- Subdivision: Inspiration Village At Sierra Vista
HOA
- Has HOA: Yes
- Amenities included: See Remarks, Other
- Services included: Common Areas, Road, See Remarks, Other
- HOA fee: $124 monthly
Location
- Region: Roseville
Financial & listing details
- Price per square foot: $410/sqft
- Tax assessed value: $559,357
- Price range: $550K - $550K
- Date on market: 8/18/2026
Estimated market value
$548,300
$521,000 - $576,000
$3,217/mo
Price history
| Date | Event | Price |
|---|---|---|
| 8/18/2026 | Listed for sale | $550,000-3.5%$410/sqft |
Source: MetroList Services of CA #226034397 Report a problem | ||
| 7/3/2026 | Listing removed | $570,000$424/sqft |
Source: MetroList Services of CA #226034397 Report a problem | ||
| 6/24/2026 | Price change | $570,000-0.9%$424/sqft |
Source: MetroList Services of CA #226034397 Report a problem | ||
| 6/8/2026 | Price change | $575,000-0.9%$428/sqft |
Source: MetroList Services of CA #226034397 Report a problem | ||
| 4/16/2026 | Price change | $580,000-1.7%$432/sqft |
Source: MetroList Services of CA #226034397 Report a problem | ||
| 3/21/2026 | Listed for sale | $590,000+5.4%$439/sqft |
Source: MetroList Services of CA #226034397 Report a problem | ||
| 7/23/2024 | Sold | $560,000+0%$417/sqft |
Source: Public Record Report a problem | ||
| 4/9/2024 | Listing removed | $559,990$417/sqft |
Source:  JMC Homes Report a problem JMC Homes Report a problem | ||
| 3/11/2024 | Listed for sale | $559,990$417/sqft |
Source: JMC Homes Report a problem | ||
Public tax history
| Year | Property taxes | Tax assessment |
|---|---|---|
| 2026 | -- | $559,357 +2% |
| 2025 | $8,407 +160.8% | $548,390 +653% |
| 2024 | $3,224 +24% | $72,828 +2% |
| 2023 | $2,601 | $71,400 |
Find assessor info on the county website
Monthly payment
Est. payment
Payment breakdown
Explore the cost of this home by adjusting the details. Changes won't be saved.Climate risks
Neighborhood: 95747
Nearby schools
GreatSchools rating
- 8/10Rex Fortune ElementaryGrades: K-6Distance: 0.4 mi
- 5/10Wilson C. Riles Middle SchoolGrades: 7-8Distance: 2.1 mi
- 7/10Center HighGrades: 9-12Distance: 2.7 mi
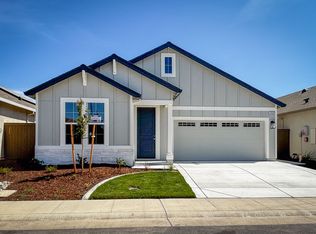
- $600,0004 bd3 ba1.5k sqft2056 Longmire Loop, Roseville, CA 95747Sold
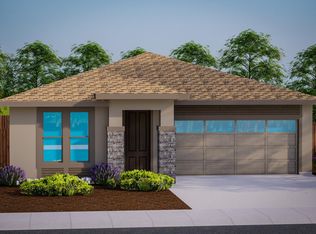
- $580,0004 bd3 ba1.5k sqft2072 Longmire Loop, Roseville, CA 95747Sold
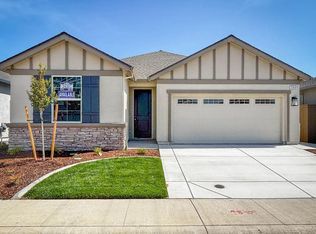
- $646,0004 bd3 ba1.8k sqft2048 Longmire Loop, Roseville, CA 95747Sold
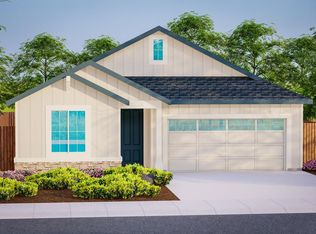
- $565,0003 bd2 ba1.3k sqft2080 Longmire Loop, Roseville, CA 95747Sold
- $690,0003 bd2 ba1.7k sqft1144 Gunnison Dr, Roseville, CA 95747Sold
- $690,0003 bd2 ba1.7k sqft1152 Gunnison Dr, Roseville, CA 95747Sold
- $615,0003 bd3 ba1.8k sqft2065 Longmire Loop, Roseville, CA 95747Sold
- $610,0004 bd3 ba1.5k sqft2040 Longmire Loop, Roseville, CA 95747Sold
A local agent can set up tours, give advice and negotiate with sellers.
Similar homes
- $559,9993 bd2 ba1.3k sqft2032 Metalmark St, Roseville, CA 95747For Sale
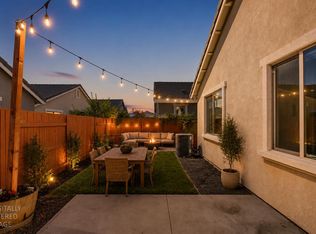 MLS ID #226085218, Angelica Alfred. MetroList Services of CA
 - $585,0003 bd3 ba1.7k sqft2073 Earthlight Ln, Roseville, CA 95747For Sale
 MLS ID #226105046, Jeff DeGray. MetroList Services of CA
 - $649,0003 bd3 ba1.8k sqft2113 Longmire Loop, Roseville, CA 95747For Sale
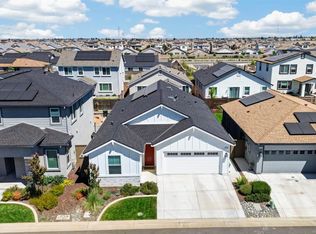 MLS ID #226101902, Jason Hamilton. MetroList Services of CA
 - $624,9993 bd3 ba1.8k sqft148 Terrawood Ct, Roseville, CA 95747For Sale
 MLS ID #226099247, Jeff Schwartz. MetroList Services of CA
 - $699,9003 bd2 ba1.8k sqft4810 Tiller Way, Roseville, CA 95747For SaleMLS ID #226098273, Sandra Huerta. MetroList Services of CA
- $629,0003 bd2 ba2k sqft4701 Jubilee Ct, Roseville, CA 95747For SaleMLS ID #226032880, Rockey Rockey. MetroList Services of CA
- $729,0004 bd3 ba1.9k sqft240 Helios Ct, Roseville, CA 95747For SaleMLS ID #226076734, Stephanie Barden. MetroList Services of CA
- $569,9993 bd2 ba1.6k sqft1164 Kanon Clover Way, Lincoln, CA 95648For SaleMLS ID #226105227, Robert Alcantar. MetroList Services of CA
- $559,0004 bd2 ba1.8k sqft12857 Montbrook Way, Rancho Cordova, CA 95742For SaleMLS ID #226104962, Gigi Bartridge. MetroList Services of CA
- $569,9004 bd2 ba1.8k sqft5112 Homeland Ct, Antelope, CA 95843For SaleMLS ID #226096914, Tofor Lewis. MetroList Services of CA
- $519,9992 bd2 ba1.1k sqft1636 Andover Ln, Lincoln, CA 95648For SaleMLS ID #226102157, Kim Price. MetroList Services of CA
- $560,0004 bd3 ba1.9k sqft652 Independence Ave, Lincoln, CA 95648For SaleMLS ID #226106114, Kenny Rosales. MetroList Services of CA
- $500,0003 bd2 ba1.1k sqft1700 Klamath River Dr, Rancho Cordova, CA 95670For SaleMLS ID #226101755, Sandra King. MetroList Services of CA
- $529,0003 bd2 ba1.5k sqft3345 Misty Lake Dr, Antelope, CA 95843For SaleMLS ID #226068752, Oleg Good. MetroList Services of CA
- $559,9992 bd2 ba1.6k sqft1399 Carson River Loop, Lincoln, CA 95648For SaleMLS ID #226104863, Rob Wiley. MetroList Services of CA
- $545,0004 bd2 ba1.6k sqft1117 Singingwood Rd, Sacramento, CA 95864For SaleMLS ID #226095215, Sande Blevins. MetroList Services of CA
- $435,0003 bd2 ba1.1k sqft4804 Willowbrook Dr, Sacramento, CA 95842For SaleMLS ID #226102585, Jennifer Hawkins. MetroList Services of CA
- $515,0003 bd3 ba1.5k sqft2359 Bayless Way, Sacramento, CA 95835For SaleMLS ID #41144969, Mashal Nasiri. Bay East AOR
- $599,9994 bd3 ba1.9k sqft5401 Beckworth Way, Antelope, CA 95843For SaleMLS ID #226078628, Harparteek S Saini. MetroList Services of CA
- $475,0003 bd2 ba1k sqft6509 Skylane Dr, Citrus Heights, CA 95621For SaleMLS ID #226096339, Alex Chong. MetroList Services of CA
Local buyer's agents are ready to help
