This beautiful custom home built by Integrity Builders offers 4 bedrooms, 2 bathrooms, and an open-concept floor plan designed for comfortable everyday living and entertaining. With over 2,000 square feet of living space and approximately 2,800 square feet under beam, the thoughtfully designed layout feels even more spacious.
The home features durable hard-surface flooring throughout with no carpet, creating a clean, modern look that's easy to maintain. The kitchen and living areas flow seamlessly together, making the home perfect for gatherings with family and friends.
Step outside to enjoy a spacious backyard that backs up to a peaceful wooded green space, providing added privacy and beautiful views. The screened-in outdoor kitchen is an ideal space for entertaining year-round.
Additional highlights include:
No HOA fees
Located in a flood zone that does not currently require flood insurance
Well-maintained and move-in ready
Spacious, functional floor plan with thoughtful amenities throughout
Outdoor shed in rear yard for extra storage
This home combines comfort, privacy, and convenience in a desirable setting—ready for its next owners to enjoy.
Active
Price cut: $3K (8/10)
$415,000
2064 Molitor St, Mandeville, LA 70448
4beds
2,018sqft
Single Family Residence
Built in 2016
7,405 Square Feet Lot
$410,500 Zestimate®
$206/sqft
$-- HOA
What's special
Open-concept floor planScreened-in outdoor kitchenDurable hard-surface flooring throughoutBeautiful viewsSpacious backyardClean modern look
- 103 days
- 519
- 45
Zillow last checked:
Listing updated:
Listed by:
Michelle Grubbs 504-554-1718,
Keller Williams Realty Services 985-727-7000
Source: GSREIN,MLS#: 2564284
Facts & features
Interior
Bedrooms & bathrooms
- Bedrooms: 4
- Bathrooms: 2
- Full bathrooms: 2
Primary bedroom
- Description: Flooring: Plank,Simulated Wood
- Level: Lower
- Dimensions: 13.9x12.9
Bedroom
- Description: Flooring: Plank,Simulated Wood
- Level: Lower
- Dimensions: 12x9.7
Bedroom
- Description: Flooring: Plank,Simulated Wood
- Level: Lower
- Dimensions: 11.6x9.7
Bedroom
- Description: Flooring: Plank,Simulated Wood
- Level: Lower
- Dimensions: 10.9x11.9
Dining room
- Description: Flooring: Plank,Simulated Wood
- Level: Lower
- Dimensions: 15x12
Foyer
- Description: Flooring: Plank,Simulated Wood
- Level: Lower
- Dimensions: 10.2x6.4
Garage
- Level: Lower
- Dimensions: 21.5x21.8
Kitchen
- Description: Flooring: Plank,Simulated Wood
- Level: Lower
- Dimensions: 15.1x9
Laundry
- Description: Flooring: Tile
- Level: Lower
- Dimensions: 5.9x9.7
Living room
- Description: Flooring: Plank,Simulated Wood
- Level: Lower
- Dimensions: 20.10x12.9
Porch
- Level: Lower
- Dimensions: 6x4.9
Porch
- Level: Lower
- Dimensions: 10.2x29
Heating
- Central
Cooling
- Central Air, 1 Unit
Appliances
- Included: Dishwasher, Microwave, Oven, Range
- Laundry: Washer Hookup, Dryer Hookup
Features
- Ceiling Fan(s), Granite Counters, Pantry, Stainless Steel Appliances
- Has fireplace: Yes
- Fireplace features: Wood Burning
Interior area
- Total structure area: 2,808
- Total interior livable area: 2,018 sqft
Property
Parking
- Total spaces: 2
- Parking features: Attached, Garage, Two Spaces, Garage Door Opener
- Has attached garage: Yes
Features
- Levels: One
- Stories: 1
- Patio & porch: Concrete, Covered, Porch, Screened
- Exterior features: Enclosed Porch, Fence, Outdoor Kitchen
- Pool features: None
Lot
- Size: 7,405 Square Feet
- Dimensions: 60 x 126
- Features: Outside City Limits, Rectangular Lot
Details
- Additional structures: Shed(s)
- Parcel number: 50457
- Special conditions: None
Construction
Type & style
- Home type: SingleFamily
- Architectural style: Traditional
- Property subtype: Single Family Residence
Materials
- Brick, Stucco
- Foundation: Slab
- Roof: Shingle
Condition
- Excellent
- Year built: 2016
Utilities & green energy
- Sewer: Septic Tank
- Water: Well
Community & HOA
Community
- Subdivision: Not a Subdivision
HOA
- Has HOA: No
Location
- Region: Mandeville
Financial & listing details
- Price per square foot: $206/sqft
- Tax assessed value: $295,598
- Annual tax amount: $2,689
- Date on market: 6/26/2026
Estimated market value
$410,500
$390,000 - $431,000
$2,437/mo
Price history
| Date | Event | Price |
|---|---|---|
| 8/10/2026 | Price change | $415,000-0.7%$206/sqft |
Source:  GSREIN #2564284 Report a problem GSREIN #2564284 Report a problem | ||
| 6/26/2026 | Listed for sale | $418,000$207/sqft |
Source: GSREIN #2564284 Report a problem | ||
| 12/22/2016 | Sold | -- |
Source: Public Record Report a problem | ||
Public tax history
| Year | Property taxes | Tax assessment |
|---|---|---|
| 2025 | $2,689 -3.5% | $29,560 |
| 2024 | $2,787 +9.7% | $29,560 +12.1% |
| 2023 | $2,540 0% | $26,362 |
| 2022 | $2,540 +0.2% | $26,362 |
| 2021 | $2,535 +0.1% | $26,362 |
| 2020 | $2,532 +8.9% | $26,362 +8.9% |
| 2019 | $2,325 -0.1% | $24,198 |
| 2018 | $2,328 -30.6% | $24,198 |
| 2017 | $3,353 +1233.8% | $24,198 +1244.3% |
| 2016 | $251 | $1,800 |
| 2015 | $251 -4.1% | $1,800 |
| 2014 | $262 +1% | $1,800 |
| 2013 | $259 | $1,800 |
Find assessor info on the county website
Monthly payment
Est. payment
Payment breakdown
Explore the cost of this home by adjusting the details. Changes won't be saved.Climate risks
Neighborhood: 70448
Nearby schools
Schools provided by the listing agent
- Elementary: STPSB
- Middle: STPSB
- High: STPSB
Source: GSREIN. This data may not be complete. We recommend contacting the local school district to confirm school assignments for this home.

Similar homes
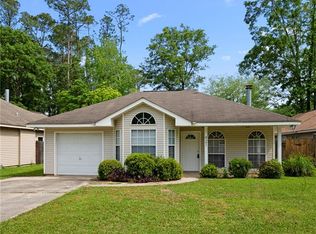
- $389,9003 bd2 ba2k sqft2365 Cours Carson St, Mandeville, LA 70448For Sale

 MLS ID #2577058, Jackie Miller, Century 21 Investment Realty. GSREIN
 - $419,0004 bd3 ba2.5k sqft237 Shaunell Dr, Mandeville, LA 70448For Sale
 MLS ID #2576587, Robert Van Meter, Berkshire Hathaway HomeServices Preferred, REALTOR. GSREIN
 - $439,5004 bd3 ba2.4k sqft67525 Emerald Dove Dr, Covington, LA 70433For Sale
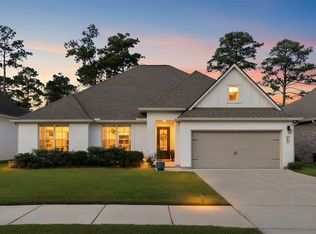 MLS ID #2579709, Gwen Dorris, Compass Covington (LATT27). GSREIN
 - $259,0004 bd2 ba1.4k sqft1506 Franklin St, Mandeville, LA 70448For Sale
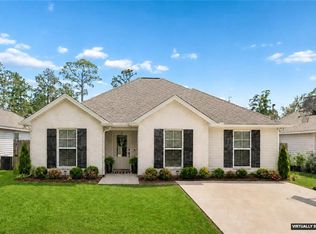 MLS ID #2577632, Theresa Eschete, Fleur De Lis Realty Group. GSREIN
 - $429,0004 bd3 ba2.4k sqft21428 Skyler Dove Dr, Covington, LA 70433For SaleMLS ID #2576598, Lance Daggs, REVE, REALTORS. GSREIN
- $399,0004 bd3 ba2.6k sqft308 Evergreen Dr, Mandeville, LA 70471For SaleMLS ID #2576431, Niles Bollinger, Kaizen Home Sales and Services, LLC. GSREIN
- $599,0005 bd3 ba2.8k sqft232 Chateau Papillon, Mandeville, LA 70448For SaleMLS ID #2564558, Lindsey McDaniel, REMAX ALLIANCE. GSREIN
- $385,0003 bd3 ba1.8k sqft1210 Magnolia Aly, Mandeville, LA 70471For SaleMLS ID #2554315, Heather Baas, BAAS Realty. GSREIN
- $307,0003 bd2 ba1.6k sqft225 Highland Dr, Mandeville, LA 70471For SaleMLS ID #2566089, Wendy Englande, Century 21 Investment Realty. GSREIN
- $395,0003 bd2 ba1.7k sqft22081 Prats Rd, Abita Springs, LA 70420For SaleMLS ID #2525872, Taylor Dossett Finn, 1 Percent Lists. GSREIN
- $411,0004 bd2 ba2.1k sqft1249 Fox Sparrow Loop, Madisonville, LA 70447For SaleMLS ID #2560951, Darlene Gurievsky, Berkshire Hathaway HomeServices Preferred, REALTOR. GSREIN
- $344,9003 bd2 ba1.6k sqft22038 Giselle Dr, Mandeville, LA 70471For SaleMLS ID #2577354, Sean McCord, United Real Estate Partners. GSREIN
- $415,0004 bd3 ba2.2k sqft363 Saw Grass Loop, Covington, LA 70435For SaleMLS ID #2570476, Susie Malloy, Homesmart Realty South. GSREIN
- $410,0003 bd3 ba2.2k sqft114 Woodthrush Dr, Madisonville, LA 70447For SaleMLS ID #2576410, Lindsey McDaniel, REMAX ALLIANCE. GSREIN
- $359,9993 bd2 ba1.7k sqft633 N Brown Thrasher Loop N, Madisonville, LA 70447For SaleMLS ID #2579712, Rachel Pisciotta, Simply Real Estate LLC. GSREIN
- $450,0004 bd3 ba2.5k sqft504 English Oak Dr, Madisonville, LA 70447For SaleMLS ID #2562759, James Clayton, 1 Percent Lists. GSREIN
- $460,0004 bd3 ba2.6k sqft612 English Oak Dr, Madisonville, LA 70447For SaleMLS ID #2566977, Rob Davis, The W Group Real Estate LLC. GSREIN
- $375,0004 bd2 ba2.3k sqft165 Wood Thrush Dr, Madisonville, LA 70447For SaleMLS ID #2566079, KELLI GOINGS, Goings Group Real Estate Services, Inc.. GSREIN
- $375,0004 bd2 ba2.3k sqft613 Del Sol Pass, Covington, LA 70433For SaleMLS ID #2575645, Connor Mulvany, Realty One Group Immobilia. GSREIN
- $399,9004 bd3 ba2.2k sqft1517 Audubon Pkwy, Madisonville, LA 70447For SaleMLS ID #2557594, Allison Palmer, Palmetto Realty LLC. GSREIN
