Welcome to 2064 Morgan Way a beautifully updated, move-in ready 4-bedroom, 2.5-bath home designed for comfortable modern living. With over $60,000 in recent upgrades and improvements, this turnkey property offers stylish finishes, thoughtful upgrades, and a bright open-concept floor plan ideal for both everyday living and entertaining. Step inside to discover new luxury vinyl plank flooring, fresh interior and exterior paint, and all-new modern lighting fixtures that create a clean, contemporary feel throughout the home. The spacious layout offers abundant natural light and a seamless flow between living, dining, and kitchen spaces. The fully updated chef's kitchen is a standout feature, showcasing designer quartz countertops, freshly painted cabinetry, brand-new stainless-steel appliances, and a designer workstation sink with integrated chopping and drying boards. A convenient dual pantry provides ample storage, while the kitchen overlooks the backyard, creating a perfect indoor-outdoor entertainment space. Upstairs you'll find four spacious bedrooms with newer designer carpet. The primary suite retreat features a walk-in closet and an updated ensuite bathroom with an upgraded vanity, fixtures, shower door, and showerhead. A large secondary bedroom with its own walk-in closet, plus two additional bedrooms and an updated bathroom, offer flexible living space ideal for family, guests, or a home office setup. Step outside to enjoy the newly landscaped front and private backyard, perfect for relaxing, entertaining, or outdoor dining. Newer side fencing adds additional privacy and enhances the home's curb appeal. Don't miss this rare opportunity to own a move-in-ready home in a desirable neighborhood, offering the perfect blend of modern upgrades, functional living space, with premium upgrades and exceptional value.
Closed
$523,000
2064 Morgan Way, Yuba City, CA 95993
4beds
2,334sqft
Single Family Residence
Built in 2005
5,227 Square Feet Lot
$524,400 Zestimate®
$224/sqft
$2,643 Estimated rent
Home value
$524,400
$451,000 - $614,000
$2,643/mo
Zestimate® history
Owner options
List your home for rent
$2,643/mo
Rent Zestimate®
Find your next renter with Zillow Rental Manager. Plus, with online applications, you can quickly screen prospective tenants – for free.
$2,643/mo
Rent Zestimate®
Refinance and save
$3,293/mo
Est. payment
Refinancing to a lower rate could help reduce your monthly payments and save thousands over the life of the loan.
$3,293/mo
Est. payment
Explore your selling options
Work with a Zillow partner agent
Leverage their expertise and Zillow's premium Showcase listings to get your home seen by more buyers.
Get startedList with your own agent
Get your home in front of millions of buyers by listing it on Zillow.
Learn how to do itSell it yourself
Take full control of how buyers see your home on Zillow by listing For Sale by Owner (FSBO).
List your homeWhat's special
Stylish finishesAbundant natural lightAll-new modern lighting fixturesSpacious layoutThoughtful upgradesPrimary suite retreatDesigner quartz countertops
Zillow last checked:
Listing updated:
Listed by:
Rita Shah DRE #01935363 916-775-3070,
Windermere Signature Properties El Dorado Hills/Folsom
Bought with:
Jaskarn Johal, DRE #01707484
Keller Williams Realty-Yuba Sutter
Source: MetroList Services of CA,MLS#: 226009124Originating MLS: MetroList Services, Inc.
Facts & features
Interior
Bedrooms & bathrooms
- Bedrooms: 4
- Bathrooms: 3
- Full bathrooms: 2
- Partial bathrooms: 1
Rooms
- Room types: Master Bathroom, Master Bedroom, Dining Room, Family Room, Kitchen, Laundry, Living Room
Primary bathroom
- Features: Low-Flow Toilet(s), Tub w/Shower Over, Walk-In Closet(s), Quartz, Window
Dining room
- Features: Formal Area
Kitchen
- Features: Pantry Closet, Quartz Counter, Kitchen Island, Kitchen/Family Combo
Heating
- Central
Cooling
- Central Air
Appliances
- Included: Free-Standing Gas Range, Dishwasher, Disposal, Microwave, ENERGY STAR Qualified Appliances
- Laundry: Laundry Room, Inside Room
Features
- Flooring: Carpet, Luxury Vinyl Plank
- Has fireplace: No
Interior area
- Total interior livable area: 2,334 sqft
Property
Parking
- Total spaces: 2
- Parking features: 1/2 Car Space, Garage Faces Front
- Garage spaces: 2
Features
- Fencing: Entry Gate,Full
Lot
- Size: 5,227 Square Feet
- Features: Sprinklers In Front, Curb(s)/Gutter(s), Shape Regular, Low Maintenance
Details
- Parcel number: 056310023000
- Zoning description: R1
- Special conditions: Trust
Construction
Type & style
- Home type: SingleFamily
- Property subtype: Single Family Residence
Materials
- Stucco
- Foundation: Slab
- Roof: Tile
Condition
- Year built: 2005
Utilities & green energy
- Sewer: Public Sewer
- Water: Public
- Utilities for property: Cable Available, Public, Electric, Sewer In & Connected, Natural Gas Connected
Community & HOA
Location
- Region: Yuba City
Financial & listing details
- Price per square foot: $224/sqft
- Tax assessed value: $433,502
- Annual tax amount: $5,988
- Price range: $523K - $523K
- Date on market: 3/20/2026
- Road surface type: Asphalt
Price history
| Date | Event | Price |
|---|---|---|
| 4/30/2026 | Sold | $523,000-0.4%$224/sqft |
Source: MetroList Services of CA #226009124 Report a problem | ||
| 4/24/2026 | Pending sale | $525,000$225/sqft |
Source: MetroList Services of CA #226009124 Report a problem | ||
| 4/14/2026 | Contingent | $525,000$225/sqft |
Source: MetroList Services of CA #226009124 Report a problem | ||
| 3/20/2026 | Listed for sale | $525,000+68.5%$225/sqft |
Source: MetroList Services of CA #226009124 Report a problem | ||
| 8/11/2019 | Listing removed | $1,850$1/sqft |
Source: Paramount Realty Report a problem | ||
| 7/19/2019 | Listed for rent | $1,850$1/sqft |
Source: Paramount Realty Report a problem | ||
| 3/27/2019 | Listing removed | $1,850$1/sqft |
Source: Paramount Realty Report a problem | ||
| 3/14/2019 | Price change | $1,850-2.6%$1/sqft |
Source: Paramount Realty Report a problem | ||
| 1/23/2019 | Listed for rent | $1,900$1/sqft |
Source: Paramount Realty Report a problem | ||
| 1/25/2005 | Sold | $311,500$133/sqft |
Source: Public Record Report a problem | ||
Public tax history
| Year | Property taxes | Tax assessment |
|---|---|---|
| 2025 | $5,988 +1.8% | $433,502 +2% |
| 2024 | $5,883 +1.2% | $425,003 +2% |
| 2023 | $5,813 +1.5% | $416,671 +2% |
| 2022 | $5,727 +4% | $408,502 +4.7% |
| 2021 | $5,509 +3.2% | $390,000 +4% |
| 2020 | $5,337 +24.1% | $375,000 +32% |
| 2017 | $4,300 +5.3% | $284,000 +8% |
| 2016 | $4,084 +0.3% | $263,000 +1.9% |
| 2015 | $4,072 | $258,000 +6.2% |
| 2014 | $4,072 | $243,000 +20.9% |
| 2012 | -- | $201,000 -10.7% |
| 2011 | -- | $225,000 |
| 2010 | -- | $225,000 -4.3% |
| 2009 | -- | $235,000 -14.5% |
| 2008 | -- | $275,000 -15% |
| 2007 | -- | $323,564 +2% |
| 2006 | -- | $317,220 +49.9% |
| 2005 | -- | $211,620 |
Find assessor info on the county website
Neighborhood: 95993
Nearby homes
- $489,0004 bd3 ba2.2k sqft2054 Morgan Way, Yuba City, CA 95993Sold
- $487,5004 bd2 ba2 sqft1450 Sanborn Rd, Yuba City, CA 95993Off Market
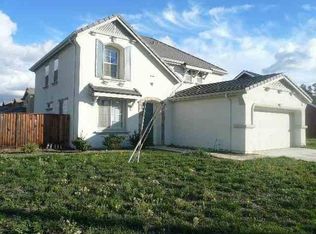
- $413,5003 bd2 ba1.6k sqft2044 Morgan Way, Yuba City, CA 95993Off Market
- $494,2004 bd3 ba2.2k sqft2065 La Rabyn Way, Yuba City, CA 95993Off Market
- $499,6004 bd2 ba2.3k sqft2055 La Rabyn Way, Yuba City, CA 95993Off Market
- $496,6003 bd2 ba2.1k sqft1460 Sanborn Rd, Yuba City, CA 95993Off Market
- $425,7003 bd2 ba1.6k sqft2063 Morgan Way, Yuba City, CA 95993Off Market
- $476,8004 bd3 ba2.2k sqft2045 La Rabyn Way, Yuba City, CA 95993Off Market
Nearby schools
GreatSchools rating
- 5/10Lincoln Elementary SchoolGrades: K-5Distance: 0.7 mi
- 3/10Andros Karperos SchoolGrades: K-8Distance: 1.3 mi
- 5/10Yuba City High SchoolGrades: 9-12Distance: 2.3 mi
Get a cash offer in 3 minutes
Find out how much your home could sell for in as little as 3 minutes with a no-obligation cash offer.
Estimated market value
$524,400
Get a cash offer in 3 minutes
Find out how much your home could sell for in as little as 3 minutes with a no-obligation cash offer.
Estimated market value
$524,400
- California
- Sutter County
- Yuba City
- 95993
- 2064 Morgan Way
Nearby cities
Nearby neighborhoods
Nearby zip codes
Other Yuba City Topics
