SPECTACULAR, RENOVATED 2 bdrm, 2 bath home in Golden Oaks with WATER VIEWS from every room! This home went thru a MAJOR RENOVATION IN 2020, including: removed a partial wall for water views from the kitchen, customized water heater, new HVAC (customized AC so it won't block the window), LG appliances, luxury vinyl plank floors, 42" upper cabinets and easy-access drawers in lower cabinets, granite counter tops, motorized, remote control Levelor shades throughout, zero entry primary shower, widened doorways!! Step outside and enjoy the water views from the expanded patio with pergola and retractable sunshade! These are just some of the improvements to make this your luxury home!
Sold
$263,000
2064 Oak Run North Dr #0, Indianapolis, IN 46260
2beds
1,441sqft
Residential, Condominium
Built in 1986
-- sqft lot
$253,900 Zestimate®
$183/sqft
$1,875 Estimated rent
Home value
$253,900
$241,000 - $267,000
$1,875/mo
Zestimate® history
Owner options
List your home for rent
$1,875/mo
Rent Zestimate®
Find your next renter with Zillow Rental Manager. Plus, with online applications, you can quickly screen prospective tenants – for free.
$1,875/mo
Rent Zestimate®
Refinance and save
$1,950/mo
Est. payment
Refinancing to a lower rate could help reduce your monthly payments and save thousands over the life of the loan.
$1,950/mo
Est. payment
Explore your selling options
Work with a Zillow partner agent
Leverage their expertise and Zillow's premium Showcase listings to get your home seen by more buyers.
Get startedList with your own agent
Get your home in front of millions of buyers by listing it on Zillow.
Learn how to do itSell it yourself
Take full control of how buyers see your home on Zillow by listing For Sale by Owner (FSBO).
List your homeWhat's special
New hvacPartial wallLower cabinetsLg appliancesGranite counter topsExpanded patioRetractable sunshade
Zillow last checked:
Listing updated:
Listed by:
Eileen O'Brien Metzger 317-445-0393,
CENTURY 21 Scheetz
Bought with:
Elizabeth Ewbank
Highgarden Real Estate
Source: MIBOR as distributed by MLS GRID,MLS#: 21935580
Facts & features
Interior
Bedrooms & bathrooms
- Bedrooms: 2
- Bathrooms: 2
- Full bathrooms: 2
- Main level bathrooms: 2
- Main level bedrooms: 2
Primary bedroom
- Features: Vinyl Plank
- Level: Main
- Area: 221 Square Feet
- Dimensions: 13X17
Bedroom 2
- Features: Vinyl Plank
- Level: Main
- Area: 154 Square Feet
- Dimensions: 11X14
Dining room
- Features: Vinyl Plank
- Level: Main
- Area: 312 Square Feet
- Dimensions: 13X24
Family room
- Features: Vinyl Plank
- Level: Main
- Area: 255 Square Feet
- Dimensions: 15X17
Kitchen
- Features: Vinyl Plank
- Level: Main
- Area: 112 Square Feet
- Dimensions: 8X14
Heating
- Forced Air, Electric
Cooling
- Has cooling: Yes
Appliances
- Included: Dishwasher, Electric Water Heater, Disposal, Laundry Connection in Unit, Electric Oven, Range Hood
- Laundry: Laundry Closet, Main Level, Laundry Connection in Unit
Features
- Attic Pull Down Stairs, Vaulted Ceiling(s), Kitchen Island
- Windows: Skylight(s), Windows Thermal
- Has basement: No
- Attic: Pull Down Stairs
- Number of fireplaces: 1
- Fireplace features: Family Room, Wood Burning
- Common walls with other units/homes: 1 Common Wall
Interior area
- Total structure area: 1,441
- Total interior livable area: 1,441 sqft
- Finished area below ground: 0
Property
Parking
- Total spaces: 2
- Parking features: Attached, Concrete, Garage Door Opener
- Attached garage spaces: 2
- Details: Garage Parking Other(Finished Garage)
Accessibility
- Accessibility features: Accessible Entrance
Features
- Levels: One
- Stories: 1
- Entry location: Ground Level
- Patio & porch: Covered, Patio
- Exterior features: Tennis Court(s)
- Pool features: Association
- Has view: Yes
- On waterfront: Yes
- Waterfront features: Pond, Water View
Lot
- Size: 4,741 Square Feet
- Features: Street Lights
Details
- Parcel number: 490316104072000800
- Other equipment: Multiple Phone Lines
Construction
Type & style
- Home type: Condo
- Architectural style: Ranch
- Property subtype: Residential, Condominium
- Attached to another structure: Yes
Materials
- Brick
- Foundation: Slab
Condition
- New construction: No
- Year built: 1986
Utilities & green energy
- Water: Municipal/City
Community & HOA
Community
- Subdivision: Golden Oaks
HOA
- Has HOA: Yes
- Amenities included: Pool, Tennis Court(s)
- Services included: Association Home Owners, Lawncare, Maintenance Structure, Management, Snow Removal, Tennis Court(s)
- HOA fee: $290 monthly
Location
- Region: Indianapolis
Financial & listing details
- Price per square foot: $183/sqft
- Annual tax amount: $2,564
- Date on market: 8/3/2023
- Cumulative days on market: 2 days
Price history
| Date | Event | Price |
|---|---|---|
| 8/22/2023 | Sold | $263,000+1.2%$183/sqft |
Source:  MIBOR as distributed by MLS GRID #21935580 Report a problem MIBOR as distributed by MLS GRID #21935580 Report a problem | ||
| 8/6/2023 | Pending sale | $259,900$180/sqft |
Source: MIBOR as distributed by MLS GRID #21935580 Report a problem | ||
| 8/3/2023 | Listed for sale | $259,900+74.4%$180/sqft |
Source: MIBOR as distributed by MLS GRID #21935580 Report a problem | ||
| 12/30/2019 | Sold | $149,000+14.6%$103/sqft |
Source: MIBOR as distributed by MLS GRID #21673588 Report a problem | ||
| 5/10/2002 | Sold | $130,000$90/sqft |
Source: MIBOR as distributed by MLS GRID #2217032 Report a problem | ||
Public tax history
Tax history is unavailable.
Neighborhood: St Vincent-Greenbriar
Nearby homes
- $263,0002 bd2 ba1.4k sqft2064 Oak Run North Dr, Indianapolis, IN 46260Sold
- $179,9002 bd2 ba1.4k sqft2060 Oak Run, Indianapolis, IN 46260Sold
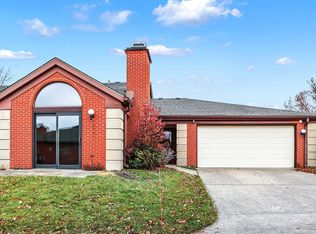
- $179,9003 bd1 ba1.4k sqft2060 Oak Run North Dr, Indianapolis, IN 46260Sold
- $250,0002 bd2 ba1.4k sqft2078 Oak Run North Dr, Indianapolis, IN 46260Sold
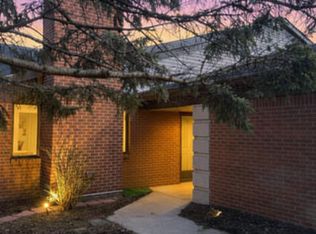
- $258,0002 bd2 ba1.4k sqft2055 Oak Run North Dr, Indianapolis, IN 46228Off Market
- $250,1003 bd1 ba1.4k sqft2074 Oak Run North Dr, Indianapolis, IN 46260Off Market
- $227,0003 bd1 ba1.4k sqft2054 Oak Run North Dr, Indianapolis, IN 46260Off Market
- $---- bd-- ba30k sqft9409 Township Line Rd, Indianapolis, IN 46260Off Market
Nearby schools
GreatSchools rating
- 6/10Spring Mill Elementary SchoolGrades: K-5Distance: 2 mi
- 5/10Northview Middle SchoolGrades: 6-8Distance: 3.6 mi
- 7/10North Central High SchoolGrades: 9-12Distance: 3.7 mi
Get a cash offer in 3 minutes
Find out how much your home could sell for in as little as 3 minutes with a no-obligation cash offer.
Estimated market value
$253,900
Get a cash offer in 3 minutes
Find out how much your home could sell for in as little as 3 minutes with a no-obligation cash offer.
Estimated market value
$253,900
- Indiana
- Marion County
- Indianapolis
- 46260
- St Vincent-Greenbriar
- 2064 Oak Run North Dr Unit 0
Nearby cities
Nearby neighborhoods
Nearby zip codes
Other Indianapolis Topics
