This cedar-sided cabin atop the bluff offers the perfect blend of privacy, comfort, and natural beauty. Situated on over 5 acres, most of which is wooded, the property features a fenced half-acre grassy yard ideal for pets, gardening, or outdoor enjoyment. The inviting exterior showcases a stone foundation façade, covered front and back porches, and a relaxing hot tub tucked beneath a gazebo.
The beautifully landscaped grounds include a fire pit, fig tree, fruit trees, colorful flowering plants, and a storage building for added convenience. Inside, the naturally lit main level features an open-concept living with a gas fireplace, dining, and kitchen with high-end appliances designed for gathering and everyday living. The spacious primary suite is conveniently located on the main floor and includes a private bathroom and walk-in closet.
Upstairs, you'll find two additional bedrooms, a full bathroom, a laundry room, and multiple storage spaces. The basement features an unfinished garage, a storage room, and an unpermitted finished area offering flexible space for a variety of uses. This finished area is not included in the home's heated square footage.
Whether you're looking for a full-time residence, mountain retreat, or vacation rental opportunity, this picturesque cabin offers the tranquility of country living with room to roam and enjoy nature.
Under contract-show
$495,000
2064 Old State Highway 18, Morganton, NC 28655
3beds
1,934sqft
Single Family Residence
Built in 2006
5.28 Acres Lot
$481,100 Zestimate®
$256/sqft
$-- HOA
What's special
Beautifully landscaped groundsWalk-in closetPrivate bathroomNaturally lit main levelFire pit
- 13 days |
- 1,025 |
- 115 |
Likely to sell faster than
Zillow last checked:
Listing updated:
Listed by:
Christy Truitt christytruitt@gmail.com,
WNC Real Estate Inc.
Source: Canopy MLS as distributed by MLS GRID,MLS#: 4397124
Facts & features
Interior
Bedrooms & bathrooms
- Bedrooms: 3
- Bathrooms: 3
- Full bathrooms: 2
- 1/2 bathrooms: 1
- Main level bedrooms: 1
Primary bedroom
- Features: En Suite Bathroom, Garden Tub, Walk-In Closet(s)
- Level: Main
Heating
- Heat Pump, Propane
Cooling
- Central Air
Appliances
- Included: Dishwasher, Gas Cooktop, Gas Oven, Microwave, Refrigerator
- Laundry: Laundry Room, Upper Level
Features
- Flooring: Carpet, Wood
- Basement: Basement Garage Door,Daylight,Interior Entry,Storage Space,Walk-Out Access,Walk-Up Access
- Fireplace features: Gas Vented, Living Room
Interior area
- Total structure area: 1,934
- Total interior livable area: 1,934 sqft
- Finished area above ground: 1,934
- Finished area below ground: 0
Property
Parking
- Total spaces: 2
- Parking features: Attached Garage, Garage Door Opener, Parking Space(s)
- Attached garage spaces: 2
Features
- Levels: Two
- Stories: 2
- Patio & porch: Front Porch, Rear Porch
- Has spa: Yes
- Spa features: Heated
- Fencing: Fenced,Partial
Lot
- Size: 5.28 Acres
- Features: Cleared, Rolling Slope, Wooded
Details
- Additional structures: Gazebo, Outbuilding
- Parcel number: 48348
- Zoning: R-3
- Special conditions: Standard
Construction
Type & style
- Home type: SingleFamily
- Property subtype: Single Family Residence
Materials
- Stone Veneer, Wood
Condition
- New construction: No
- Year built: 2006
Utilities & green energy
- Sewer: Septic Installed
- Water: County Water
- Utilities for property: Wired Internet Available
Community & HOA
Community
- Subdivision: None
Location
- Region: Morganton
Financial & listing details
- Price per square foot: $256/sqft
- Tax assessed value: $347,293
- Annual tax amount: $2,384
- Date on market: 7/3/2026
- Cumulative days on market: 11 days
- Road surface type: Asphalt, Gravel, Paved
Estimated market value
$481,100
$457,000 - $505,000
$2,075/mo
Price history
| Date | Event | Price |
|---|---|---|
| 7/3/2026 | Listed for sale | $495,000+56.2%$256/sqft |
Source:  Canopy MLS as distributed by MLS GRID #4397124 Report a problem Canopy MLS as distributed by MLS GRID #4397124 Report a problem | ||
| 11/9/2007 | Sold | $317,000$164/sqft |
Source: Public Record Report a problem | ||
Public tax history
| Year | Property taxes | Tax assessment |
|---|---|---|
| 2025 | $2,384 -3.6% | $347,293 |
| 2024 | $2,474 +3.2% | $347,293 |
| 2023 | $2,398 +16.5% | $347,293 +48.3% |
| 2022 | $2,058 +0.7% | $234,231 |
| 2021 | $2,043 -0.8% | $234,231 |
| 2020 | $2,060 -36.7% | $234,231 |
| 2019 | $3,252 +66% | $234,231 +7.8% |
| 2018 | $1,959 +0.4% | $217,196 |
| 2017 | $1,951 | $217,196 |
| 2016 | $1,951 -0.8% | $217,196 |
| 2015 | $1,967 | $217,196 |
Find assessor info on the county website
Monthly payment
Est. payment
Payment breakdown
Explore the cost of this home by adjusting the details. Changes won't be saved.Climate risks
Neighborhood: 28655
Nearby schools
GreatSchools rating
- 8/10Mull ElementaryGrades: PK-5Distance: 1.6 mi
- 5/10Liberty MiddleGrades: 6-8Distance: 2.2 mi
- 8/10Robert L Patton High SchoolGrades: 9-12Distance: 1.7 mi
Schools provided by the listing agent
- Elementary: Mull
- Middle: Liberty
- High: Patton
Source: Canopy MLS as distributed by MLS GRID. This data may not be complete. We recommend contacting the local school district to confirm school assignments for this home.
- $42,786-- bd-- ba-- sqft2236 Arthur Stewart Dr, Morganton, NC 28655Off Market
- $205,9002 bd1 ba1.5k sqft2300 Arthur Stewart Dr, Morganton, NC 28655Off Market
- $22,946-- bd-- ba-- sqft2270 Arthur Stewart Dr, Morganton, NC 28655Off Market
- $--1 bd1 ba600 sqft2232 Arthur Stewart Dr #A, Morganton, NC 28655Off Market

- $214,0002 bd2 ba1.2k sqft2231A Arthur Stewart Dr #A, Morganton, NC 28655Off Market
- $235,5003 bd1 ba1.3k sqft2074 Old State Highway 18, Morganton, NC 28655Off Market
- $291,6003 bd1 ba1.9k sqft2285 Arthur Stewart Dr, Morganton, NC 28655Off Market
- $175,0003 bd1 ba1k sqft1980 Old State Highway 18, Morganton, NC 28655Sold
A local agent can set up tours, give advice and negotiate with sellers.
Similar homes
- $495,0003 bd3 ba2.6k sqft4398 Belmont Dr, Morganton, NC 28655For Sale

 MLS ID #4402124, Melissa Wright, Carolina Mountain Sales. Canopy MLS as distributed by MLS GRID
 - $449,9003 bd2 ba1.7k sqft2456 Saratoga Run #58, Morganton, NC 28655New Construction
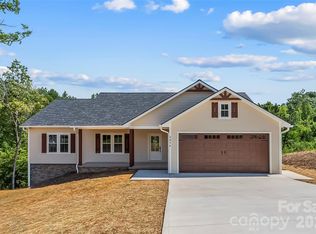 MLS ID #4402286, Chelsey Taylor, Western Piedmont Real Estate, LLC. Canopy MLS as distributed by MLS GRID
 - $474,9003 bd2 ba2.1k sqft3131 Richard St, Morganton, NC 28655For Sale
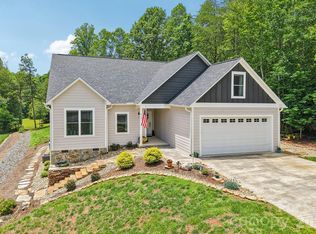 MLS ID #4384421, Dwayne Bolt, Better Homes and Gardens Real Estate Heritage. Canopy MLS as distributed by MLS GRID
 - $459,0003 bd2 ba2.8k sqft115 Wedgewood Dr, Morganton, NC 28655For Sale
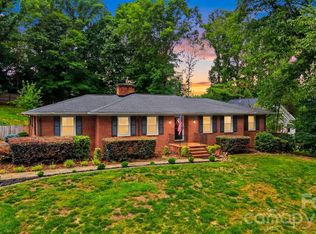 MLS ID #4396426, Starr Franklin, One Community Real Estate. Canopy MLS as distributed by MLS GRID
 - $425,0003 bd3 ba2.6k sqft104 Laurelwood Dr, Morganton, NC 28655For SaleMLS ID #4387339, Starla Hoke, McCombs & Hoke Real Estate. Canopy MLS as distributed by MLS GRID
- $345,0003 bd2 ba1.2k sqft1256 Bethel Rd, Morganton, NC 28655For SaleMLS ID #4389672, Rhonda Edge, Edge Real Estate Services. Canopy MLS as distributed by MLS GRID
- $374,9003 bd4 ba2.3k sqft112 Wedgewood Dr, Morganton, NC 28655For SaleMLS ID #4399919, Rob Mould, RE/MAX Southern Lifestyles. Canopy MLS as distributed by MLS GRID
- $456,0004 bd3 ba1.9k sqft105 Horse Shoe Ln, Morganton, NC 28655For SaleMLS ID #4377621, Jennifer Deacon, Berkshire Hathaway HomeServices Blue Ridge REALTORS®. Canopy MLS as distributed by MLS GRID
- $379,0003 bd2 ba1.5k sqft2455 Saratoga Run, Morganton, NC 28655For SaleMLS ID #4383335, Jacque Mentink, ERA Live Moore. Canopy MLS as distributed by MLS GRID
- $489,0003 bd3 ba2.7k sqft460 Sunset St, Granite Falls, NC 28630For SaleMLS ID #4382818, Angela Isom, Huffman Realty Group, LLC. Canopy MLS as distributed by MLS GRID
- $395,0004 bd2 ba1.7k sqft1395 Robinhood Dr, Morganton, NC 28655For SaleMLS ID #4395636, Kevin Castro, RE/MAX Prestige Legacy. Canopy MLS as distributed by MLS GRID
- $415,0006 bd4 ba2.5k sqft904 Bounous St NW, Valdese, NC 28690For SaleMLS ID #4402377, Laney Loftis, Nest Realty Morganton. Canopy MLS as distributed by MLS GRID
- $450,0004 bd3 ba1.9k sqft1164 Bradford Mountain Rd, Lenoir, NC 28645For SaleMLS ID #4369026, Dan Jones, Carolina Real Estate Experts The Dan Jones Group. Canopy MLS as distributed by MLS GRID
- $485,0003 bd2 ba2.6k sqft2113 White Pine Dr, Granite Falls, NC 28630For SaleMLS ID #4376229, G Franco-Costales, EXP Realty LLC Mooresville. Canopy MLS as distributed by MLS GRID
- $499,0004 bd3 ba2.5k sqft7940 Oakmont Ct, Hickory, NC 28602For SaleMLS ID #4370931, Violet Arth, Coldwell Banker Mountain View. Canopy MLS as distributed by MLS GRID
- $424,9003 bd3 ba2.5k sqft1133 Finger Bridge Rd, Hickory, NC 28602For SaleMLS ID #4393755, Kay Loftin, Coldwell Banker Boyd & Hassell. Canopy MLS as distributed by MLS GRID
- $350,0004 bd3 ba2.3k sqft2425 Us 70 W, Morganton, NC 28655For SaleMLS ID #4392178, Becky Call, RE/MAX Results. Canopy MLS as distributed by MLS GRID
- $459,0003 bd3 ba2k sqft2434 Kimberly Ave, Morganton, NC 28655New ConstructionMLS ID #4360890, Angie Cannon, Cannon & Cannon Properties,LLC. Canopy MLS as distributed by MLS GRID
- $520,0005 bd3 ba2.5k sqft2269 Lee Roy Ln SE, Lenoir, NC 28645For SaleMLS ID #4393336, Samantha Kerr, EXP Realty LLC Ballantyne. Canopy MLS as distributed by MLS GRID
- $469,0003 bd3 ba2.4k sqft4065 Deal Mill Rd, Granite Falls, NC 28630For SaleMLS ID #4369153, Sasha Oachs, Harper Realty. Canopy MLS as distributed by MLS GRID
