This spacious living split-level home offers a perfect blend of comfort and versatility with multiple living spaces. Offering 4 bedrooms, 3 baths in a desirable Eagan location and with so many great features. Freshly painted throughout, updated lighting fixtures, brand new GE refrigerator and wall oven, and more! Completely turnkey and ready for its next owner! Rooms virtually staged to show furniture placement options and to help envision its potential.
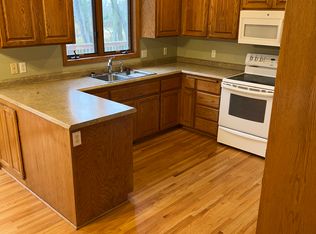
Living room has expansive windows creating an inviting and comfortable atmosphere for entertaining and relaxing. Spacious kitchen features a breakfast bar, walk-in pantry, and a beautiful large window overlooking the backyard. Dining area offers access to an amazing expansive private deck ideal spot for morning coffee, outdoor meals, and entertaining friends and family.
Two bedrooms on the main level and a full bath with skylight, plus two additional bedrooms on the lower level, each with its own private bathroom perfect for family, guests, or a muti-generational living. Lower level provides incredible versatility; whether you need a comfortable family room or playroom, a dedicated home office, crafting area or home gym, this space adapts to your needs.
Freshly painted oversized 2+ car garage includes a tandem garage plus a dedicated workshop with easy access from both lower level and garage.
Convenient neighborhood close to everything Eagan has to offer – shopping, dining, commuting routes; District 191 schools or open enroll in 196.
Active
$450,000
2064 Pin Oak Dr, Eagan, MN 55122
4beds
2,868sqft
Single Family
Built in 1987
0.28 Acres Lot
$449,500 Zestimate®
$157/sqft
$-- HOA
What's special
Breakfast barWalk-in pantryFreshly painted throughoutAmazing expansive private deckUpdated lighting fixturesBrand new ge refrigeratorSpacious kitchen
- 23 hours
- 258
- 10
Zillow last checked:
Listing updated:
Listed by:
Denise P. Sjoberg 651-485-8137,
Keller Williams Select Realty
Source: NorthstarMLS as distributed by MLS GRID,MLS#: 7140418
Facts & features
Interior
Bedrooms & bathrooms
- Bedrooms: 4
- Bathrooms: 3
- Full bathrooms: 1
- 3/4 bathrooms: 2
Bedroom
- Level: Main
- Area: 180 Square Feet
- Dimensions: 15x12
Bedroom 2
- Level: Main
- Area: 168 Square Feet
- Dimensions: 14x12
Bedroom 3
- Level: Lower
- Area: 208 Square Feet
- Dimensions: 16x13
Bedroom 4
- Level: Lower
- Area: 195 Square Feet
- Dimensions: 15x13
Deck
- Level: Main
- Area: 800 Square Feet
- Dimensions: 32x25
Dining room
- Level: Main
- Area: 180 Square Feet
- Dimensions: 18x10
Family room
- Level: Lower
- Area: 255 Square Feet
- Dimensions: 17x15
Flex room
- Level: Lower
- Area: 192 Square Feet
- Dimensions: 16x12
Kitchen
- Level: Main
- Area: 216 Square Feet
- Dimensions: 18x12
Living room
- Level: Main
- Area: 252 Square Feet
- Dimensions: 18x14
Patio
- Level: Lower
Workshop
- Level: Lower
- Area: 182 Square Feet
- Dimensions: 14x13
Heating
- Forced Air
Cooling
- Central Air
Appliances
- Included: Cooktop, Dishwasher, Disposal, Double Oven, Dryer, Gas Water Heater, Microwave, Range, Refrigerator, Stainless Steel Appliance(s), Wall Oven, Washer, Water Softener Owned
- Laundry: Lower Level
Features
- Basement: Daylight,Finished,Walk-Out Access
- Has fireplace: No
Interior area
- Total structure area: 2,868
- Total interior livable area: 2,868 sqft
- Finished area above ground: 1,434
- Finished area below ground: 1,434
Video & virtual tour
Property
Parking
- Total spaces: 3
- Parking features: Attached, Tandem Garage
- Attached garage spaces: 3
Accessibility
- Accessibility features: None
Features
- Levels: Multi/Split
Lot
- Size: 0.28 Acres
- Dimensions: 104 x 145 x 443 x 97 x 77
- Features: Near Public Transit, Irregular Lot, Tree Coverage - Medium
Details
- Foundation area: 1434
- Parcel number: 108195003100
- Zoning description: Residential-Single Family
Construction
Type & style
- Home type: SingleFamily
- Property subtype: Single Family
Materials
- Roof: Age Over 8 Years,Asphalt
Condition
- New construction: No
- Year built: 1987
Utilities & green energy
- Gas: Natural Gas
- Sewer: City Sewer/Connected
- Water: City Water/Connected
Community & HOA
Community
- Subdivision: Vienna Woods
HOA
- Has HOA: No
Location
- Region: Eagan
Financial & listing details
- Price per square foot: $157/sqft
- Tax assessed value: $480,000
- Annual tax amount: $4,996
- Date on market: 9/9/2026
- Cumulative days on market: 25 days
Estimated market value
$449,500
$427,000 - $472,000
$2,939/mo
Price history
| Date | Event | Price |
|---|---|---|
| 9/9/2026 | Listed for sale | $450,000$157/sqft |
Source:  NorthstarMLS as distributed by MLS GRID #7140418 Report a problem NorthstarMLS as distributed by MLS GRID #7140418 Report a problem | ||
| 8/28/2026 | Listing removed | $450,000$157/sqft |
Source: NorthstarMLS as distributed by MLS GRID #7113560 Report a problem | ||
| 8/15/2026 | Pending sale | $450,000$157/sqft |
Source: NorthstarMLS as distributed by MLS GRID #7113560 Report a problem | ||
| 8/7/2026 | Price change | $450,000-5.3%$157/sqft |
Source: NorthstarMLS as distributed by MLS GRID #7113560 Report a problem | ||
| 7/22/2026 | Listed for sale | $475,000+69.6%$166/sqft |
Source: NorthstarMLS as distributed by MLS GRID #7113560 Report a problem | ||
| 8/18/2009 | Sold | $280,000+1.8%$98/sqft |
Source:  Lake Superior Area Realtors as distributed by MLS GRID #1447006 Report a problem Lake Superior Area Realtors as distributed by MLS GRID #1447006 Report a problem | ||
| 6/20/2009 | Listed for sale | $275,000+10%$96/sqft |
Source: RE/MAX Results Inc #3805964 Report a problem | ||
| 2/15/2002 | Sold | $250,000$87/sqft |
Source: Public Record Report a problem | ||
Public tax history
| Year | Property taxes | Tax assessment |
|---|---|---|
| 2024 | $4,644 -2.1% | $480,000 -3.7% |
| 2023 | $4,746 0% | $498,300 +1.9% |
| 2022 | $4,748 +14.3% | $489,100 +18.3% |
| 2021 | $4,154 -0.7% | $413,500 +5.8% |
| 2020 | $4,184 -3.8% | $390,912 -0.4% |
| 2019 | $4,350 | $392,600 +6.2% |
| 2018 | $4,350 +2.1% | $369,600 +9% |
| 2017 | $4,262 +5.1% | $339,200 +6.4% |
| 2016 | $4,056 +6.4% | $318,900 +1.6% |
| 2015 | $3,813 -5.2% | $313,740 +5% |
| 2014 | $4,022 +8.8% | $298,698 +19.3% |
| 2013 | $3,696 +8.5% | $250,302 |
| 2012 | $3,405 +0.6% | -- |
| 2011 | $3,384 +3.5% | -- |
| 2010 | $3,269 -0.7% | -- |
| 2009 | $3,292 -3.5% | -- |
| 2008 | $3,410 +14.7% | -- |
| 2007 | $2,973 +5.2% | -- |
| 2006 | $2,827 +9.9% | -- |
| 2004 | $2,572 +0.6% | -- |
| 2003 | $2,557 +9.3% | -- |
| 2002 | $2,340 -19.5% | -- |
| 2001 | $2,908 | -- |
Find assessor info on the county website
Monthly payment
Est. payment
Payment breakdown
Explore the cost of this home by adjusting the details. Changes won't be saved.Climate risks
Neighborhood: 55122
Similar homes
- $449,9004 bd2 ba2.4k sqft12725 Ethelton Way, Apple Valley, MN 55124For Sale

 MLS ID #7134384, John M Cameron, Lakes Sotheby's International Realty. NorthstarMLS as distributed by MLS GRID
 - $425,0003 bd2 ba1.8k sqft4567 Kirkwood Cir, Eagan, MN 55123For Sale
 MLS ID #7100229, Michael J Finstad, Engel & Volkers Minneapolis. NorthstarMLS as distributed by MLS GRID
 - $464,9003 bd2 ba2.4k sqft7390 130th St W, Apple Valley, MN 55124For Sale
 MLS ID #7120619, Twin Cities Home Group, Real Broker, LLC. NorthstarMLS as distributed by MLS GRID
 - $539,9004 bd4 ba3.1k sqft4690 Parkridge Dr, Eagan, MN 55123For Sale
 MLS ID #7134883, Nicholas Krueger, LPT Realty, LLC. NorthstarMLS as distributed by MLS GRID
 - $474,9003 bd3 ba2.3k sqft3689 Willbrook Ct, Eagan, MN 55123For SaleMLS ID #7087627, Brian David, Coldwell Banker Realty - Lakes. NorthstarMLS as distributed by MLS GRID
- $449,9005 bd3 ba2.9k sqft401 Mission Rd, Bloomington, MN 55420For SaleMLS ID #7114235, Lindsay R Bjerke, Norton Realty, Inc. NorthstarMLS as distributed by MLS GRID
- $549,9004 bd3 ba3.2k sqft1306 Berry Ridge Rd, Eagan, MN 55123For SaleMLS ID #7099873, Larry Geronsin, Bridge Realty, LLC. NorthstarMLS as distributed by MLS GRID
- $469,9004 bd3 ba2.3k sqft14613 Carriage Ln, Burnsville, MN 55306For SaleMLS ID #7127469, Jake Piller, Weichert, REALTORS- Heartland. NorthstarMLS as distributed by MLS GRID
- $469,9004 bd4 ba2.6k sqft824 Springhill Dr, Burnsville, MN 55306For SaleMLS ID #7122619, Teng Lee, Partners Realty Inc.. NorthstarMLS as distributed by MLS GRID
- $609,0004 bd4 ba3.6k sqft1467 Kings Crst, Eagan, MN 55122For SaleMLS ID #7122812, Ashley Sellers, Engel & Volkers Lake Minnetonka. NorthstarMLS as distributed by MLS GRID
- $539,9003 bd4 ba2.9k sqft4601 Fairway Hills Dr, Eagan, MN 55123For SaleMLS ID #7108859, Matthew D Wandzel, Coldwell Banker Realty - Lakes. NorthstarMLS as distributed by MLS GRID
- $568,0004 bd4 ba3.2k sqft1381 Interlachen Dr, Eagan, MN 55123For SaleMLS ID #7129236, Kelly F. Hudick, Marathon Realty. NorthstarMLS as distributed by MLS GRID
- $639,9004 bd4 ba3.6k sqft4172 Cashell Gln, Eagan, MN 55122For SaleMLS ID #7124293, David J Doran, eXp Realty. NorthstarMLS as distributed by MLS GRID
- $475,0003 bd2 ba2.3k sqft17781 Jasper Ct, Lakeville, MN 55044For SaleMLS ID #7136039, Lori Shimota Pistulka, Edina Realty, Inc.. NorthstarMLS as distributed by MLS GRID
- $465,0004 bd3 ba2.7k sqft5604 Lone Oak Dr, Savage, MN 55378For SaleMLS ID #7132159, Brian W. Ballinger, RE/MAX Advantage Plus. NorthstarMLS as distributed by MLS GRID
- $399,9004 bd2 ba1.9k sqft13345 Foliage Ave, Apple Valley, MN 55124For SaleMLS ID #7098580, Melanie Swensen, Edina Realty, Inc.. NorthstarMLS as distributed by MLS GRID
- $485,0004 bd3 ba2k sqft7840 W 100th St, Bloomington, MN 55438For SaleMLS ID #7134055, Suzanne Liesmaki, Edina Realty, Inc.. NorthstarMLS as distributed by MLS GRID
- $450,0004 bd2 ba2.2k sqft19858 Jaguar Ave, Lakeville, MN 55044For SaleMLS ID #7115836, Cindy Carlson, Edina Realty, Inc.. NorthstarMLS as distributed by MLS GRID
- $534,9004 bd4 ba4k sqft2500 Highland View Ave, Burnsville, MN 55337For SaleMLS ID #7074968, Gretchen Kuriger, Coldwell Banker Realty. NorthstarMLS as distributed by MLS GRID
- $549,0004 bd3 ba2.8k sqft12628 Dutch Ct, Apple Valley, MN 55124For SaleMLS ID #7102278, Meena Thao, eXp Realty. NorthstarMLS as distributed by MLS GRID
