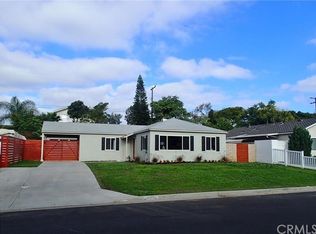
Presenting 2064 Republic Ave., Costa Mesa, CA.
Featuring 4 bedrooms, 2 bath rooms and a media room in over approximately 1700 square feet a living space.
This upgraded home boasts an open airy floor plan flooded with natural light in every room. Situated on a highly desirable street within the West end of Costa Mesa's popular Freedom Home tract. Surrounded by Canyon Park and adjacent to the Talbert Wilderness Reserve, you can walk or bike to Huntington and Newport Beach along wooded trails, fresh water ponds and habitat preserve zones.
This charming residence features year round Ocean Breezes, abundant natural light, upgraded kitchen and baths, new seamless flooring throughout, Dutch front door, upgraded interior doors, dual pane windows, interior laundry room with skylight, and recessed low voltage lights in every living space.
Enjoy central heating and air conditioning or relax outside on your large lot with nature landscaping, new hardscape and mature fruit trees.
All information provided herein is subject to verification and inspection by the buyers and their vendors.
Sold for $1,720,000
Listed by: Rory Hughes, Broker • Rory Hughes • Contact: 714-315-9752
Bought with: Rory Hughes, Broker
$1,720,000
2064 Republic Ave, Costa Mesa, CA 92627
4beds
1,700sqft
Single Family Residence
Built in 1954
7,260 Square Feet Lot
$1,742,400 Zestimate®
$1,012/sqft
$5,653 Estimated rent
Home value
$1,742,400
$1.60M - $1.90M
$5,653/mo
Zestimate® history
Owner options
List your home for rent
$5,653/mo
Rent Zestimate®
Find your next renter with Zillow Rental Manager. Plus, with online applications, you can quickly screen prospective tenants – for free.
$5,653/mo
Rent Zestimate®
Refinance and save
$10,864/mo
Est. payment
Refinancing to a lower rate could help reduce your monthly payments and save thousands over the life of the loan.
$10,864/mo
Est. payment
Explore your selling options
Work with a Zillow partner agent
Leverage their expertise and Zillow's premium Showcase listings to get your home seen by more buyers.
Get startedList with your own agent
Get your home in front of millions of buyers by listing it on Zillow.
Learn how to do itSell it yourself
Take full control of how buyers see your home on Zillow by listing For Sale by Owner (FSBO).
List your homeWhat's special
Mature fruit treesSurrounded by canyon parkNew seamless flooringOpen airy floor planUpgraded kitchenRecessed low voltage lights
Zillow last checked:
Listing updated:
Listed by:
Rory Hughes DRE #01152018 714-315-9752,
Rory Hughes, Broker
Bought with:
Rory Hughes, DRE #01152018
Rory Hughes, Broker
Source: CRMLS,MLS#: OC25160670 Originating MLS: California Regional MLS
Originating MLS: California Regional MLSFacts & features
Interior
Bedrooms & bathrooms
- Bedrooms: 4
- Bathrooms: 2
- Full bathrooms: 2
- Main level bathrooms: 2
- Main level bedrooms: 4
Rooms
- Room types: Bedroom, Family Room, Kitchen, Laundry, Living Room, Primary Bedroom, Media Room
Primary bedroom
- Features: Main Level Primary
Bedroom
- Features: All Bedrooms Down
Bedroom
- Features: Bedroom on Main Level
Bathroom
- Features: Bathtub, Full Bath on Main Level, Quartz Counters, Remodeled, Separate Shower, Tub Shower, Upgraded, Walk-In Shower
Kitchen
- Features: Kitchen/Family Room Combo, Quartz Counters, Remodeled, Updated Kitchen
Heating
- Central, Forced Air
Cooling
- Central Air
Appliances
- Included: Dishwasher, Disposal, High Efficiency Water Heater, Water Heater
- Laundry: Washer Hookup, Electric Dryer Hookup, Gas Dryer Hookup, Inside, Laundry Room
Features
- Breakfast Bar, Block Walls, Ceiling Fan(s), Open Floorplan, Quartz Counters, Recessed Lighting, Storage, All Bedrooms Down, Bedroom on Main Level, Main Level Primary
- Flooring: Laminate
- Doors: Panel Doors, Sliding Doors
- Windows: Double Pane Windows, Screens, Skylight(s)
- Has fireplace: No
- Fireplace features: None
- Common walls with other units/homes: No Common Walls
Interior area
- Total interior livable area: 1,700 sqft
Property
Parking
- Total spaces: 4
- Parking features: Concrete, Direct Access, Door-Single, Driveway, Driveway Up Slope From Street, Garage Faces Front, Garage, On Site, RV Access/Parking
- Attached garage spaces: 1
- Uncovered spaces: 3
Accessibility
- Accessibility features: None
Features
- Levels: One
- Stories: 1
- Entry location: 1
- Patio & porch: Concrete, Front Porch, Open, Patio
- Exterior features: Lighting
- Pool features: None
- Spa features: None
- Fencing: Block,Wood
- Has view: Yes
- View description: Mountain(s), Neighborhood
Lot
- Size: 7,260 Square Feet
- Features: 0-1 Unit/Acre, Back Yard, Cul-De-Sac, Front Yard, Gentle Sloping, Sprinklers In Rear, Sprinklers In Front, Lawn, Landscaped, Level, Near Park, Near Public Transit, Rectangular Lot, Sprinklers Timer, Sprinkler System
Details
- Additional structures: Shed(s)
- Parcel number: 42248105
- Special conditions: Standard
Construction
Type & style
- Home type: SingleFamily
- Architectural style: Contemporary
- Property subtype: Single Family Residence
Materials
- Drywall, Plaster, Stucco, Copper Plumbing
- Foundation: Slab
- Roof: Asphalt,Shingle
Condition
- Updated/Remodeled,Turnkey
- New construction: No
- Year built: 1954
Utilities & green energy
- Electric: Electricity - On Property
- Sewer: Public Sewer, Sewer Tap Paid
- Water: Public
- Utilities for property: Cable Available, Electricity Connected, Natural Gas Connected, Phone Available, Sewer Connected, Water Connected, Overhead Utilities
Community & HOA
Community
- Features: Biking, Curbs, Gutter(s), Preserve/Public Land, Street Lights, Sidewalks, Park
- Security: Carbon Monoxide Detector(s), Smoke Detector(s)
- Subdivision: Freedom Homes (Free)
Location
- Region: Costa Mesa
Financial & listing details
- Price per square foot: $1,012/sqft
- Tax assessed value: $1,325,832
- Annual tax amount: $14,983
- Date on market: 7/17/2025
- Cumulative days on market: 91 days
- Listing terms: Cash,Cash to New Loan
- Road surface type: Paved
Price history
| Date | Event | Price |
|---|---|---|
| 11/6/2025 | Sold | $1,720,000-1.1%$1,012/sqft |
Source:  CRMLS #OC25160670 Report a problem CRMLS #OC25160670 Report a problem | ||
| 10/17/2025 | Pending sale | $1,740,000$1,024/sqft |
Source: CRMLS #OC25160670 Report a problem | ||
| 10/12/2025 | Price change | $1,740,000-2%$1,024/sqft |
Source: CRMLS #OC25160670 Report a problem | ||
| 8/30/2025 | Price change | $1,775,000-0.8%$1,044/sqft |
Source: CRMLS #OC25160670 Report a problem | ||
| 8/16/2025 | Price change | $1,790,000-2.5%$1,053/sqft |
Source: CRMLS #OC25160670 Report a problem | ||
| 7/17/2025 | Listed for sale | $1,836,000+36%$1,080/sqft |
Source: CRMLS #OC25160670 Report a problem | ||
| 4/21/2025 | Sold | $1,350,000+80%$794/sqft |
Source: CRMLS #OC25086944 Report a problem | ||
| 3/24/2021 | Listing removed | -- |
Source: Owner Report a problem | ||
| 5/4/2015 | Listing removed | $749,999+4.2%$441/sqft |
Source: Owner Report a problem | ||
| 1/26/2015 | Sold | $720,000-4%$424/sqft |
Source: Public Record Report a problem | ||
| 5/16/2014 | Listed for sale | $749,999+78.6%$441/sqft |
Source: Owner Report a problem | ||
| 11/5/2010 | Sold | $420,000+2.4%$247/sqft |
Source: Public Record Report a problem | ||
| 9/11/2010 | Listed for sale | $410,000-12.4%$241/sqft |
Source: The Manzuri Group #S632020 Report a problem | ||
| 2/16/2010 | Sold | $468,300-25.7%$275/sqft |
Source: Public Record Report a problem | ||
| 11/4/2004 | Sold | $630,000+29.1%$371/sqft |
Source: Public Record Report a problem | ||
| 1/16/2004 | Sold | $488,000$287/sqft |
Source: Public Record Report a problem | ||
Public tax history
| Year | Property taxes | Tax assessment |
|---|---|---|
| 2025 | $14,983 +28.9% | $1,325,832 +31.5% |
| 2024 | $11,622 +3% | $1,008,407 +2% |
| 2023 | $11,283 +20.4% | $988,635 +21.2% |
| 2022 | $9,369 +2.7% | $815,419 +2% |
| 2021 | $9,125 +1.1% | $799,431 +1% |
| 2020 | $9,024 | $791,234 +2% |
| 2019 | $9,024 +2.2% | $775,720 +2% |
| 2018 | $8,833 +3.8% | $760,510 +2% |
| 2017 | $8,510 | $745,599 +2% |
| 2016 | $8,510 +2.2% | $730,980 +63.3% |
| 2015 | $8,326 +60.8% | $447,721 +2% |
| 2014 | $5,179 | $438,951 +0.5% |
| 2013 | -- | $436,968 +4% |
| 2012 | -- | $420,000 |
| 2011 | -- | $420,000 +5.3% |
| 2010 | -- | $399,000 -19.1% |
| 2009 | -- | $493,000 -23.4% |
| 2008 | -- | $643,500 -6% |
| 2007 | -- | $684,724 +2% |
| 2006 | -- | $671,299 +6.6% |
| 2005 | -- | $630,000 +246.2% |
| 2004 | -- | $181,966 +1.9% |
| 2003 | -- | $178,631 +2% |
| 2002 | -- | $175,129 +2% |
| 2001 | $1,978 +3% | $171,696 +2% |
| 2000 | $1,921 | $168,330 |
Find assessor info on the county website
Neighborhood: 92627
Nearby homes
- $1,594,0003 bd1 ba1.5k sqft2070 Republic Ave, Costa Mesa, CA 92627Off Market
- $1,555,5003 bd2 ba1.6k sqft2060 Republic Ave, Costa Mesa, CA 92627Off Market
- $1,370,0003 bd2 ba1.6k sqft2063 President Pl, Costa Mesa, CA 92627Sold
- $1,914,3003 bd3 ba1.6k sqft2069 President Pl, Costa Mesa, CA 92627Off Market
- $1,468,0003 bd1 ba1.3k sqft2059 President Pl, Costa Mesa, CA 92627Off Market
- $1,490,3003 bd2 ba1.2k sqft2074 Republic Ave, Costa Mesa, CA 92627Off Market
- $1,663,8004 bd2 ba1.7k sqft2054 Republic Ave, Costa Mesa, CA 92627Off Market
- $1,492,7004 bd2 ba1.4k sqft2063 Republic Ave, Costa Mesa, CA 92627Off Market
Nearby schools
GreatSchools rating
- 6/10Victoria Elementary SchoolGrades: K-6Distance: 0.2 mi
- 5/10Charles W. Tewinkle Middle SchoolGrades: 7-8Distance: 2.8 mi
- 6/10Estancia High SchoolGrades: 9-12Distance: 0.8 mi
Schools provided by the listing agent
- Elementary: Victoria
- High: Estancia
Source: CRMLS. This data may not be complete. We recommend contacting the local school district to confirm school assignments for this home.
Get a cash offer in 3 minutes
Find out how much your home could sell for in as little as 3 minutes with a no-obligation cash offer.
Estimated market value
$1,742,400
Get a cash offer in 3 minutes
Find out how much your home could sell for in as little as 3 minutes with a no-obligation cash offer.
Estimated market value
$1,742,400
- California
- Orange County
- Costa Mesa
- 92627
- 2064 Republic Ave
Nearby cities
Nearby zip codes
Other Costa Mesa Topics
