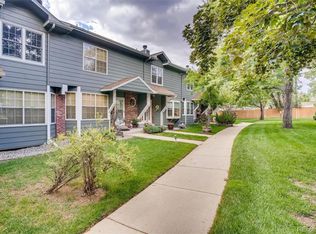
Welcome to 2064 S Balsam St, a stunningly remodeled end-unit townhome located in the sought-after Lakewood Pines neighborhood of Lakewood. Perfectly situated on the quiet side of the community with mature trees & open grassy areas, this home offers privacy, natural beauty & the convenience of low-maintenance living while feeling like a single-family home. Every detail was thoughtfully designed in this mid-century inspired remodel. Oversized windows fill the home with natural light, highlighting the open floor plan & beautifully updated finishes. Relax in the spacious living room featuring vaulted ceilings & a cozy fireplace, the perfect setting for quiet evenings & entertaining guests. The main level flows into the formal dining area & showcases gorgeous wide luxury vinyl plank flooring that adds both style & durability. The fully remodeled kitchen is a chef's dream, featuring new cabinetry, quartz countertops, updated appliances & a charming kitchen nook perfect for casual meals or morning coffee. Upstairs, the primary suite has been completely reimagined, offering plush new carpeting & a luxurious en-suite bath with custom tile finishes. A second generously sized bedroom & an additional full bathroom Also located on the upper level is a versatile loft space, ideal for a home office, reading retreat, or easily enclosed to create a potential third bedroom. Laundry is conveniently located on the same level as the bedrooms for everyday ease. The unfinished basement offers incredible potential with high ceilings & large windows perfect for future expansion, a home gym, recreation room, or additional storage. Additional highlights include an attached garage, ample visitor parking & a quiet end-unit location within the community. Ideally located near shopping, dining & entertainment at Belmar, with quick access to walking paths, parks & the mountains for skiing, hiking & Colorado outdoor adventures. Beautifully remodeled, it is a must see!
Sold for $450,000
$450,000
2064 S Balsam Street, Lakewood, CO 80227
2beds
1,551sqft
Townhouse
Built in 1983
1,612 Square Feet Lot
$460,400 Zestimate®
$290/sqft
$2,539 Estimated rent
Home value
$460,400
$437,000 - $483,000
$2,539/mo
Zestimate® history
Owner options
List your home for rent
$2,539/mo
Rent Zestimate®
Find your next renter with Zillow Rental Manager. Plus, with online applications, you can quickly screen prospective tenants – for free.
$2,539/mo
Rent Zestimate®
Refinance and save
$3,061/mo
Est. payment
Refinancing to a lower rate could help reduce your monthly payments and save thousands over the life of the loan.
$3,061/mo
Est. payment
Explore your selling options
Work with a Zillow partner agent
Leverage their expertise and Zillow's premium Showcase listings to get your home seen by more buyers.
Get startedList with your own agent
Get your home in front of millions of buyers by listing it on Zillow.
Learn how to do itSell it yourself
Take full control of how buyers see your home on Zillow by listing For Sale by Owner (FSBO).
List your homeWhat's special
Cozy fireplaceAmple visitor parkingVaulted ceilingsAttached garageQuartz countertopsSecond generously sized bedroomCharming kitchen nook
Zillow last checked:
Listing updated:
Listed by:
Shannon Pace 303-919-2611 shannon@yourfreshstartgroup.com,
Coldwell Banker Realty 24
Bought with:
Brian Alpert, 100025003
Asio LLC
Source: REcolorado as distributed by MLS GRID,MLS#: 5021526
Facts & features
Interior
Bedrooms & bathrooms
- Bedrooms: 2
- Bathrooms: 3
- Full bathrooms: 2
- 1/2 bathrooms: 1
- Main level bathrooms: 1
Bedroom
- Features: Primary Suite
- Level: Upper
Bedroom
- Level: Upper
Bathroom
- Features: En Suite Bathroom, Primary Suite
- Level: Upper
Bathroom
- Level: Upper
Bathroom
- Level: Main
Dining room
- Level: Main
Kitchen
- Level: Main
Laundry
- Level: Upper
Living room
- Level: Main
Loft
- Description: Easily Convert Into A 3rd Bedroom
- Level: Upper
Heating
- Forced Air, Natural Gas
Cooling
- Central Air
Appliances
- Included: Dishwasher, Disposal, Dryer, Microwave, Oven, Refrigerator, Washer
Features
- Ceiling Fan(s), Eat-in Kitchen, High Ceilings, High Speed Internet, Open Floorplan, Quartz Counters, Vaulted Ceiling(s)
- Flooring: Carpet, Laminate, Tile
- Windows: Bay Window(s), Double Pane Windows
- Has basement: No
- Number of fireplaces: 1
- Fireplace features: Living Room
- Common walls with other units/homes: End Unit,1 Common Wall
Interior area
- Total structure area: 1,551
- Total interior livable area: 1,551 sqft
- Finished area above ground: 1,551
Property
Parking
- Total spaces: 2
- Parking features: Concrete
- Attached garage spaces: 2
Features
- Levels: Two
- Stories: 2
- Patio & porch: Patio
- Exterior features: Balcony
Lot
- Size: 1,612 Square Feet
Details
- Parcel number: 172023
- Special conditions: Standard
Construction
Type & style
- Home type: Townhouse
- Architectural style: Mid-Century Modern
- Property subtype: Townhouse
- Attached to another structure: Yes
Materials
- Frame
- Roof: Composition
Condition
- Updated/Remodeled
- Year built: 1983
Utilities & green energy
- Electric: 110V, 220 Volts
- Sewer: Public Sewer
- Water: Public
- Utilities for property: Cable Available, Electricity Connected, Natural Gas Connected
Community & HOA
Community
- Security: Smoke Detector(s)
- Subdivision: Lakewood Pines
HOA
- Has HOA: Yes
- Services included: Insurance, Irrigation, Maintenance Grounds, Maintenance Structure, Recycling, Snow Removal, Trash, Water
- HOA fee: $407 monthly
- HOA name: Lakewood Pines Owners Association
- HOA phone: 720-603-9615
Location
- Region: Lakewood
Financial & listing details
- Price per square foot: $290/sqft
- Tax assessed value: $397,567
- Annual tax amount: $2,120
- Date on market: 3/13/2026
- Listing terms: Cash,Conventional,FHA,VA Loan
- Exclusions: Staging Furniture And Accessories
- Ownership: Estate
- Electric utility on property: Yes
- Road surface type: Paved
Price history
| Date | Event | Price |
|---|---|---|
| 4/15/2026 | Sold | $450,000-2.2%$290/sqft |
Source:  REcolorado as distributed by MLS GRID #5021526 Report a problem REcolorado as distributed by MLS GRID #5021526 Report a problem | ||
| 3/16/2026 | Pending sale | $460,000$297/sqft |
Source: REcolorado as distributed by MLS GRID #5021526 Report a problem | ||
| 3/13/2026 | Listed for sale | $460,000+400.5%$297/sqft |
Source: REcolorado as distributed by MLS GRID #5021526 Report a problem | ||
| 8/22/2001 | Sold | $91,900$59/sqft |
Source: Public Record Report a problem | ||
Public tax history
| Year | Property taxes | Tax assessment |
|---|---|---|
| 2025 | $2,120 +0.5% | $24,848 +7.5% |
| 2024 | $2,109 +12.8% | $23,117 |
| 2023 | $1,870 -1.4% | $23,117 +15.6% |
| 2022 | $1,897 +5.1% | $20,003 -2.8% |
| 2021 | $1,804 | $20,579 +4.8% |
| 2020 | $1,804 +1.3% | $19,642 |
| 2019 | $1,781 +5.7% | $19,642 +9.5% |
| 2018 | $1,684 | $17,942 |
| 2017 | $1,684 +23% | $17,942 +17.3% |
| 2016 | $1,369 | $15,292 |
| 2015 | $1,369 +22.4% | $15,292 +32.3% |
| 2014 | $1,118 -11.2% | $11,558 |
| 2013 | $1,259 +2% | $11,558 -12.1% |
| 2012 | $1,234 -2.2% | $13,142 |
| 2011 | $1,262 +0.2% | $13,142 -2.8% |
| 2010 | $1,260 -7.9% | $13,520 |
| 2009 | $1,368 +0.2% | $13,520 -7.7% |
| 2008 | $1,364 +2% | $14,640 |
| 2007 | $1,337 +2.4% | $14,640 +3% |
| 2006 | $1,306 -1.3% | $14,220 +1% |
| 2005 | $1,323 +9% | $14,080 |
| 2004 | $1,213 -3.7% | $14,080 |
| 2003 | $1,260 +1.7% | $14,080 -2.3% |
| 2002 | $1,239 +12.8% | $14,410 +28.5% |
| 2001 | $1,099 -0.8% | $11,210 |
| 2000 | $1,108 | $11,210 |
Find assessor info on the county website
Neighborhood: Southern Gables
Nearby homes
- $392,8003 bd3 ba1.5k sqft2062 S Balsam St, Lakewood, CO 80227Off Market
- $371,2002 bd3 ba1.2k sqft2074 S Balsam St, Lakewood, CO 80227Off Market
- $429,8003 bd3 ba1.3k sqft2076 S Balsam St, Lakewood, CO 80227Off Market
- $422,9003 bd2 ba1.9k sqft2072 S Balsam St, Lakewood, CO 80227Off Market
- $386,3002 bd3 ba1.8k sqft2048 S Balsam St, Lakewood, CO 80227Off Market
- $357,3002 bd3 ba1.3k sqft2046 S Balsam St, Lakewood, CO 80227Off Market
- $469,0002 bd3 ba1.9k sqft2044 S Balsam St, Lakewood, CO 80227Sold
- $360,2002 bd3 ba1.2k sqft2070 S Balsam St, Lakewood, CO 80227Off Market
Nearby schools
GreatSchools rating
- 5/10Green Gables Elementary SchoolGrades: PK-5Distance: 0.4 mi
- 5/10Carmody Middle SchoolGrades: 6-8Distance: 1.1 mi
- 8/10Bear Creek High SchoolGrades: 9-12Distance: 1.9 mi
Schools provided by the listing agent
- Elementary: Green Gables
- Middle: Carmody
- High: Bear Creek
- District: Jefferson County R-1
Source: REcolorado as distributed by MLS GRID. This data may not be complete. We recommend contacting the local school district to confirm school assignments for this home.
Get a cash offer in 3 minutes
Find out how much your home could sell for in as little as 3 minutes with a no-obligation cash offer.
Estimated market value
$460,400
Get a cash offer in 3 minutes
Find out how much your home could sell for in as little as 3 minutes with a no-obligation cash offer.
Estimated market value
$460,400
- Colorado
- Jefferson County
- Lakewood
- 80227
- Southern Gables
- 2064 S Balsam Street
Nearby cities
Nearby neighborhoods
Nearby zip codes
Other Lakewood Topics
