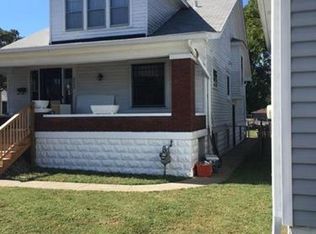
Welcome to this beautifully renovated cottage on sought-after S. Shelby Street in the heart of Louisville. Finished in a charming light blue exterior, this home blends timeless character with refined, modern updates- crafted with an evident commitment to quality throughout. Inside, rich hardwood floors flow seamlessly through the living spaces, creating a warm and elegant backdrop for both everyday living and entertaining. The thoughtfully designed layout offers three comfortable bedrooms and two stylishly updated bathrooms, providing flexibility and comfort without sacrificing charm. Every detail has been carefully considered, from the tasteful finishes to the cohesive design that honors the home's classic cottage style while delivering today's conveniences. A detached garage adds practicality and extra storage, a rare and valuable feature in this desirable area. Graceful, inviting, and impeccably finished, this S. Shelby Street residence offers a turnkey opportunity to enjoy refined living in one of Louisville's most beloved neighborhoods.
Sold for $362,000
$362,000
2064 S Shelby St, Louisville, KY 40217
3beds
1,600sqft
Single Family Residence
Built in 1923
6,534 Square Feet Lot
$361,800 Zestimate®
$226/sqft
$1,798 Estimated rent
Home value
$361,800
$344,000 - $380,000
$1,798/mo
Zestimate® history
Owner options
List your home for rent
$1,798/mo
Rent Zestimate®
Find your next renter with Zillow Rental Manager. Plus, with online applications, you can quickly screen prospective tenants – for free.
$1,798/mo
Rent Zestimate®
Refinance and save
$2,266/mo
Est. payment
Refinancing to a lower rate could help reduce your monthly payments and save thousands over the life of the loan.
$2,266/mo
Est. payment
Explore your selling options
Work with a Zillow partner agent
Leverage their expertise and Zillow's premium Showcase listings to get your home seen by more buyers.
Get startedList with your own agent
Get your home in front of millions of buyers by listing it on Zillow.
Learn how to do itSell it yourself
Take full control of how buyers see your home on Zillow by listing For Sale by Owner (FSBO).
List your homeWhat's special
Tasteful finishesTwo stylishly updated bathroomsBeautifully renovated cottageCharming light blue exteriorRich hardwood floorsThree comfortable bedrooms
Zillow last checked:
Listing updated:
Listed by:
Andrew Parker,
Lenihan Sotheby's Int'l Realty
Bought with:
Susan Rainey -Maguire, 193841
Rainey, Allen & Shaw REALTORS
Source: Metro Search Inc. LLC DBA Apex MLS,MLS#: 1705496
Facts & features
Interior
Bedrooms & bathrooms
- Bedrooms: 3
- Bathrooms: 2
- Full bathrooms: 2
Primary bedroom
- Level: Second
Bedroom
- Level: First
Bedroom
- Level: Second
Primary bathroom
- Level: First
Full bathroom
- Level: Second
Dining room
- Level: First
Kitchen
- Level: First
Laundry
- Level: Basement
Living room
- Level: First
Heating
- Forced Air, Natural Gas
Cooling
- Central Air
Features
- Basement: Unfinished
- Has fireplace: No
Interior area
- Total structure area: 1,600
- Total interior livable area: 1,600 sqft
- Finished area above ground: 1,600
- Finished area below ground: 0
Property
Parking
- Total spaces: 1
- Parking features: Detached
- Garage spaces: 1
Features
- Stories: 2
- Patio & porch: Deck, Patio, Porch
- Fencing: Wood,Chain Link
Lot
- Size: 6,534 Square Feet
- Features: See Remarks
Details
- Additional structures: Garage(s)
- Parcel number: 09024E00160000
Construction
Type & style
- Home type: SingleFamily
- Architectural style: Cape Cod
- Property subtype: Single Family Residence
Materials
- Synthetic Stucco, Vinyl Siding, Brick, Stone
- Foundation: Concrete Perimeter
- Roof: Shingle
Condition
- Year built: 1923
Utilities & green energy
- Sewer: Public Sewer
- Water: Public
- Utilities for property: Electricity Connected
Community & HOA
Community
- Subdivision: Schnitzelburg
HOA
- Has HOA: No
Location
- Region: Louisville
Financial & listing details
- Price per square foot: $226/sqft
- Tax assessed value: $369,220
- Annual tax amount: $4,741
- Date on market: 12/18/2025
- Electric utility on property: Yes
Price history
| Date | Event | Price |
|---|---|---|
| 3/2/2026 | Pending sale | $375,000+3.6%$234/sqft |
Source:  Metro Search Inc. LLC DBA Apex MLS #1705496 Report a problem Metro Search Inc. LLC DBA Apex MLS #1705496 Report a problem | ||
| 2/27/2026 | Sold | $362,000-3.5%$226/sqft |
Source: Metro Search Inc. LLC DBA Apex MLS #1705496 Report a problem | ||
| 1/18/2026 | Contingent | $375,000$234/sqft |
Source: Metro Search Inc. LLC DBA Apex MLS #1705496 Report a problem | ||
| 12/18/2025 | Listed for sale | $375,000+7.9%$234/sqft |
Source: Metro Search Inc. LLC DBA Apex MLS #1705496 Report a problem | ||
| 5/12/2021 | Sold | $347,500-3.4%$217/sqft |
Source: Metro Search Inc. LLC DBA Apex MLS #1581562 Report a problem | ||
| 5/11/2021 | Pending sale | $359,900$225/sqft |
Source:  Weichert Pro #1581562 Report a problem Weichert Pro #1581562 Report a problem | ||
| 4/29/2021 | Listing removed | -- |
Source: Weichert Pro Report a problem | ||
| 3/24/2021 | Listed for sale | $359,900+111.7%$225/sqft |
Source: Weichert Pro #1581562 Report a problem | ||
| 5/22/2020 | Listing removed | $170,000$106/sqft |
Source: Louisville - WEICHERT, REALTORS - ABG Properties #1556180 Report a problem | ||
| 4/14/2020 | Pending sale | $170,000$106/sqft |
Source: Louisville - WEICHERT, REALTORS - ABG Properties #1556180 Report a problem | ||
| 4/1/2020 | Price change | $170,000-2.9%$106/sqft |
Source: Louisville - WEICHERT, REALTORS - ABG Properties #1556180 Report a problem | ||
| 3/27/2020 | Listed for sale | $175,000+20.7%$109/sqft |
Source: Weichert Realtors-ABG Properties #1556180 Report a problem | ||
| 2/10/2020 | Sold | $145,000-9.3%$91/sqft |
Source: Public Record Report a problem | ||
| 3/24/2011 | Listing removed | $159,900$100/sqft |
Source: Owner Report a problem | ||
| 2/25/2010 | Listed for sale | $159,900$100/sqft |
Source: Owner Report a problem | ||
Public tax history
| Year | Property taxes | Tax assessment |
|---|---|---|
| 2024 | $4,741 +1.7% | $369,220 +6.3% |
| 2023 | $4,663 -1.3% | $347,500 |
| 2022 | $4,726 +107% | $347,500 +117.2% |
| 2021 | $2,283 +87.8% | $160,000 +80.9% |
| 2020 | $1,216 | $88,470 |
| 2019 | $1,216 +3.8% | $88,470 |
| 2018 | $1,172 | $88,470 |
| 2017 | $1,172 +14.6% | $88,470 -13.5% |
| 2013 | $1,022 | $102,220 |
| 2011 | $1,022 | $102,220 |
| 2010 | $1,022 | $102,220 |
| 2009 | $1,022 | $102,220 +6.5% |
| 2007 | -- | $96,000 |
| 2006 | -- | $96,000 |
| 2005 | -- | $96,000 |
| 2004 | -- | $96,000 |
Find assessor info on the county website
Neighborhood: Merriwether
Nearby homes
- $283,7004 bd1 ba1.7k sqft2066 S Shelby St, Louisville, KY 40217Off Market

- $227,4002 bd2 ba1.4k sqft2062 S Shelby St, Louisville, KY 40217Off Market

- $337,0002 bd1 ba1.3k sqft2068 S Shelby St, Louisville, KY 40217Off Market
- $180,0002 bd1 ba1.2k sqft712 S Barbee Way, Louisville, KY 40217Sold
- $330,9004 bd2 ba1.8k sqft718 S Barbee Way, Louisville, KY 40217Off Market
- $240,0002 bd2 ba1k sqft2070 S Shelby St, Louisville, KY 40217Sold
- $316,4002 bd1 ba1k sqft710 S Barbee Way, Louisville, KY 40217Off Market
- $201,8001 bd2 ba1k sqft708 S Barbee Way, Louisville, KY 40217Off Market
Nearby schools
GreatSchools rating
- 4/10Camp Taylor Elementary SchoolGrades: K-5Distance: 2.1 mi
- 5/10Highland Middle SchoolGrades: 6-8Distance: 2.1 mi
- 1/10Seneca High SchoolGrades: 9-12Distance: 4.9 mi


Get pre-qualified for a loan
At Zillow Home Loans, we can pre-qualify you in as little as 5 minutes with no impact to your credit score.An equal housing lender. NMLS #10287.
Sell for more on Zillow
Get a Zillow Showcase℠ listing at no additional cost and you could sell for .
$361,800
2% more
+$7,236
With Zillow Showcase(estimated)
$369,036
- Kentucky
- Jefferson County
- Louisville
- 40217
- Merriwether
- 2064 S Shelby St
Nearby cities
Nearby neighborhoods
Nearby zip codes
Other Louisville Topics
