Skip main navigation
Sold for $238,800
  • $238,800

    2064 Saltwater Bnd, Beech Island, SC 29842

    3beds
    1,459sqft
    Single Family Residence
    Built in 2023
    5,227 Square Feet Lot
    $247,900 Zestimate®
    $164/sqft
    $1,916 Estimated rent

    Home value

    $247,900

    $236,000 - $260,000

    $1,916/mo

    Zestimate® history
    Loading
    Loading...

    Owner options

    List your home for rent

    $1,916/mo

    Rent Zestimate®

    Find your next renter with Zillow Rental Manager. Plus, with online applications, you can quickly screen prospective tenants – for free.

    Learn more

    $1,916/mo

    Rent Zestimate®

    Refinance and save

    $1,449/mo

    Est. payment

    Refinancing to a lower rate could help reduce your monthly payments and save thousands over the life of the loan.

    See today's rates

    $1,449/mo

    Est. payment

    Explore your selling options

    Work with a Zillow partner agent

    Leverage their expertise and Zillow's premium Showcase listings to get your home seen by more buyers.

    Get started

    List with your own agent

    Get your home in front of millions of buyers by listing it on Zillow.

    Learn how to do it

    Sell it yourself

    Take full control of how buyers see your home on Zillow by listing For Sale by Owner (FSBO).

    List your home

    What's special

    Attached garageModern livingModern appliancesStylish bathroomsSleek granite countertopsLarge showerCovered patio
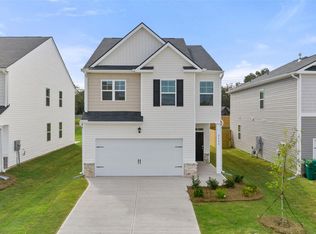
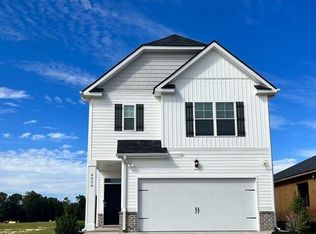
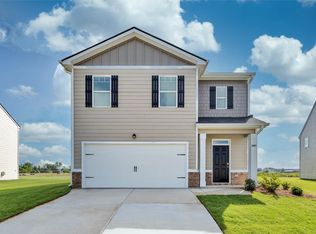
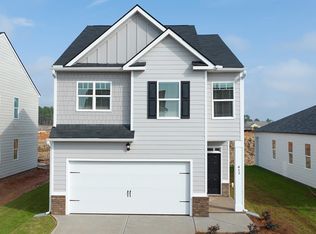
    Welcome to your dream home! This single-story gem boasts a spacious open floorplan, perfect for modern living and entertaining. Here's what makes it special: Three generous bedrooms: Enjoy the luxury of three well-appointed bedrooms, each offering ample space and natural light. Two beautiful bathrooms: With two stylish bathrooms, morning routines will be a breeze. The primary ensuite features a large shower and granite countertops. Open kitchen & Living area: The heart of this home is the open kitchen, complete with modern appliances, sleek granite countertops, and convenient island. It seamlessly flows into the cozy living area, creating the perfect gathering space. Covered patio: Step outside to your covered patio, where you can savor outdoor meals, unwind with a book, or simply bask in the fresh air. It's an oasis of relaxation right at your doorstep. Backyard bliss: Beyond the patio, discover a well maintained flat backyard, ideal for gardening, play, or even hosting BBQs with friends and family. Attached Garage: Your vehicles will be protected in the attached 2-car garage, providing both convenience and security. Location, Location, Location: Situated in a desirable neighborhood and just a short drive to Fort Eisenhower (25 mins), SRS (17 mins), Kimberly Clark (2 mins), Bridgestone (21 mins), Medical District (13 mins), Downtown Augusta (11 mins), North Augusta (15 Mins) and VA (20 Mins). This home offers the perfect blend of comfort, style, and functionality. Don't miss out on the opportunity to make it your own. Welcome home! Estimated Completion November 2023. Pictures, photographs, colors, features, and sizes are for illustration purposes only and will vary from the homes as built. D.R. Horton is an equal housing opportunity builder.

    Zillow last checked:

    Listing updated:

    Listed by:

    Rebecca Faith LeWright,

    DR Horton Realty of Georgia, I,

    Dawn McElmurray 803-270-3558,

    DR Horton Realty of Georgia, I

    Bought with:

    Natalie Poteete, 302827

    RE/MAX Reinvented

    Source: Aiken MLS,MLS#: 207506MLS Logo

    Facts & features

    Interior

    Bedrooms & bathrooms
    • Bedrooms: 3
    • Bathrooms: 2
    • Full bathrooms: 2
    Primary bedroom
    • Level: Main
    • Area: 196
    • Dimensions: 14 x 14
    Bedroom 2
    • Level: Main
    • Area: 110
    • Dimensions: 11 x 10
    Bedroom 3
    • Level: Main
    • Area: 110
    • Dimensions: 11 x 10
    Dining room
    • Level: Main
    • Area: 154
    • Dimensions: 11 x 14
    Family room
    • Level: Main
    • Area: 238
    • Dimensions: 14 x 17
    Kitchen
    • Level: Main
    • Area: 221
    • Dimensions: 17 x 13
    Heating
    • Gas Pack, Natural Gas
    Cooling
    • Central Air
    Appliances
    • Included: Microwave, Range, Tankless Water Heater, Dishwasher, Disposal
    Features
    • See Remarks, Walk-In Closet(s), Bedroom on 1st Floor, Ceiling Fan(s), Kitchen Island, Primary Downstairs, Eat-in Kitchen, Pantry, High Speed Internet
    • Flooring: Carpet, Laminate, Vinyl
    • Basement: None
    • Has fireplace: No
    Interior area
    • Total structure area: 1,459
    • Total interior livable area: 1,459 sqft
    • Finished area above ground: 1,459
    • Finished area below ground: 1,459

    Property

    Parking
    • Total spaces: 2
    • Parking features: Attached, Driveway, Garage Door Opener
    • Attached garage spaces: 2
    • Has uncovered spaces: Yes
    Features
    • Levels: One
    • Patio & porch: Patio
    • Exterior features: See Remarks
    • Pool features: None
    Lot
    • Size: 5,227 Square Feet
    • Features: Landscaped, Level, Sprinklers In Front, Sprinklers In Rear
    Details
    • Additional structures: None
    • Parcel number: 0270808010
    • Special conditions: Standard
    • Horse amenities: None

    Construction

    Type & style
    • Home type: SingleFamily
    • Architectural style: Ranch
    • Property subtype: Single Family Residence
    Materials
    • Vinyl Siding
    • Foundation: Slab
    • Roof: Composition
    Condition
    • New construction: Yes
    • Year built: 2023
    Details
    • Warranty included: Yes

    Utilities & green energy

    • Sewer: Public Sewer
    • Water: Public
    • Utilities for property: Cable Available

    Community & HOA

    Community
    • Features: See Remarks, Internet Available
    • Subdivision: The Islands
    HOA
    • Has HOA: Yes
    • HOA fee: $350 annually
    Location
    • Region: Beech Island

    Financial & listing details

    • Price per square foot: $164/sqft
    • Tax assessed value: $240,690
    • Annual tax amount: $3,901
    • Date on market: 7/31/2023
    • Cumulative days on market: 136 days
    • Listing terms: Contract
    • Road surface type: Asphalt

    Price history

    DateEventPrice
    12/14/2023Sold$238,800$164/sqft
    Source: Aiken MLS #207506 Report a problem
    11/24/2023Pending sale$238,800$164/sqft
    Source: Aiken MLS #207506 Report a problem
    10/19/2023Price change$238,800-0.2%$164/sqft
    Source: REALTORS® of Greater Augusta #518672 Report a problem
    10/5/2023Price change$239,230+0.5%$164/sqft
    Source: REALTORS® of Greater Augusta #518672 Report a problem
    9/1/2023Price change$237,935+0%$163/sqft
    Source: REALTORS® of Greater Augusta #518672 Report a problem
    7/31/2023Listed for sale$237,930$163/sqft
    Source: REALTORS® of Greater Augusta #518672 Report a problem

    Public tax history

    YearProperty taxesTax assessment
    2025$3,901 +8%$14,440
    2024$3,612 +679.6%$14,440 +664%
    2023$463 +1.1%$1,890
    2022$458 $1,890
    Find assessor info on the county website

    Neighborhood: 29842

    Nearby schools

    GreatSchools rating
    Schools provided by the listing agent
    • Elementary: Redcliffe
    • Middle: Jackson
    • High: Silver Bluff

    Source: Aiken MLS. This data may not be complete. We recommend contacting the local school district to confirm school assignments for this home.

    Get pre-qualified for a loan
    At Zillow Home Loans, we can pre-qualify you in as little as 5 minutes with no impact to your credit score.

    An equal housing lender. NMLS #10287.