Paradise awaits you at this immaculately clean and luxurious property! The open layout and fine finishes will be the first thing noticed upon entering the home. With 3 bedrooms and a 4th possible bedroom in the loft area, there is plenty of space for family and friends to spread out. Everyone will love gathering in the fashionable kitchen which is complemented by beautiful quartz countertops, stainless steel appliances, and a large island. The included Smart thermostats, video doorbell, and electric ambient fireplace feature are a must in this era of modern technology. The home has extensive cabinet/closet storage, and brand new carpets upstairs and in primary bedroom. The tranquil primary suite is complete with a soaking tub...perfect for much needed relaxation. The STUNNING RESORT-LIKE BACKYARD will take your breath away with a SPECTACULAR CUSTOM BUILT POOL , waterfall feature, and sun deck. While relaxing under the poolside pergola/cabana, you will never want to leave your own personal oasis. With an amazing park across the street, there will be no shortage of leisurely walks or play time for the kids. This is truly a dream home and location. Come and make it yours today!!
Closed
$745,000
2064 Somers St, Roseville, CA 95747
3beds
2,186sqft
Single Family Residence
Built in 2017
7,244 Square Feet Lot
$745,600 Zestimate®
$341/sqft
$4,258 Estimated rent
Home value
$745,600
$693,000 - $805,000
$4,258/mo
Zestimate® history
Owner options
List your home for rent
$4,258/mo
Rent Zestimate®
Find your next renter with Zillow Rental Manager. Plus, with online applications, you can quickly screen prospective tenants – for free.
$4,258/mo
Rent Zestimate®
Refinance and save
$4,701/mo
Est. payment
Refinancing to a lower rate could help reduce your monthly payments and save thousands over the life of the loan.
$4,701/mo
Est. payment
Explore your selling options
Work with a Zillow partner agent
Leverage their expertise and Zillow's premium Showcase listings to get your home seen by more buyers.
Get startedList with your own agent
Get your home in front of millions of buyers by listing it on Zillow.
Learn how to do itSell it yourself
Take full control of how buyers see your home on Zillow by listing For Sale by Owner (FSBO).
List your homeWhat's special
Loft areaWaterfall featureFine finishesLarge islandFashionable kitchenSpectacular custom built poolOpen layout
Zillow last checked:
Listing updated:
Listed by:
Adam Sequest DRE #02102990 530-304-0665,
CLA Realty
Bought with:
Justin Arnest, DRE #02040841
Realty ONE Group Complete
Source: MetroList Services of CA,MLS#: 226034948Originating MLS: MetroList Services, Inc.
Facts & features
Interior
Bedrooms & bathrooms
- Bedrooms: 3
- Bathrooms: 3
- Full bathrooms: 3
Rooms
- Room types: Loft, Master Bathroom, Office, Dining Room, Great Room, Kitchen, Laundry, Living Room
Primary bedroom
- Features: Walk-In Closet
Primary bathroom
- Features: Shower Stall(s), Double Vanity, Soaking Tub, Quartz, Window
Dining room
- Features: Dining/Living Combo
Kitchen
- Features: Pantry Cabinet, Quartz Counter, Kitchen Island
Heating
- Central, Gas, Zoned, Natural Gas
Cooling
- Ceiling Fan(s), Central Air, Zoned
Appliances
- Included: Free-Standing Gas Range, Gas Water Heater, Dishwasher, Disposal, Microwave, Wine Refrigerator, Free-Standing Gas Oven
- Laundry: Laundry Room, Cabinets, Gas Dryer Hookup, Hookups Only, Inside, Inside Room
Features
- Flooring: Carpet, Simulated Wood, Tile
- Has fireplace: No
Interior area
- Total interior livable area: 2,186 sqft
Property
Parking
- Total spaces: 3
- Parking features: Attached, Garage Door Opener, Garage Faces Front, Interior Access, Driveway
- Attached garage spaces: 3
- Has uncovered spaces: Yes
Features
- Has private pool: Yes
- Pool features: In Ground, Fenced
- Fencing: Wood
Lot
- Size: 7,244 Square Feet
- Features: Auto Sprinkler F&R, Corner Lot, Street Lights, Landscape Back, Landscape Front
Details
- Additional structures: Pergola, Gazebo
- Parcel number: 492270029000
- Zoning description: Residential
- Special conditions: Standard
Construction
Type & style
- Home type: SingleFamily
- Architectural style: Contemporary
- Property subtype: Single Family Residence
Materials
- Stucco, Wood
- Foundation: Concrete, Slab
- Roof: Cement,Tile
Condition
- Year built: 2017
Details
- Builder name: JMC
Utilities & green energy
- Sewer: Public Sewer
- Water: Public
- Utilities for property: Cable Available, Sewer Connected, DSL Available, Electric, Underground Utilities, Natural Gas Connected
Community & HOA
Location
- Region: Roseville
Financial & listing details
- Price per square foot: $341/sqft
- Tax assessed value: $595,745
- Annual tax amount: $9,446
- Price range: $745K - $745K
- Date on market: 3/25/2026
- Road surface type: Paved, Paved Sidewalk
Price history
| Date | Event | Price |
|---|---|---|
| 4/29/2026 | Sold | $745,000-0.6%$341/sqft |
Source: MetroList Services of CA #226034948 Report a problem | ||
| 4/9/2026 | Pending sale | $749,500$343/sqft |
Source: MetroList Services of CA #226034948 Report a problem | ||
| 3/25/2026 | Listed for sale | $749,500+50.1%$343/sqft |
Source: MetroList Services of CA #226034948 Report a problem | ||
| 9/21/2017 | Sold | $499,500$228/sqft |
Source: Public Record Report a problem | ||
Public tax history
| Year | Property taxes | Tax assessment |
|---|---|---|
| 2025 | $9,446 +2.1% | $595,745 +2% |
| 2024 | $9,249 +2.8% | $584,065 +2% |
| 2023 | $8,997 -1.2% | $572,613 +2% |
| 2022 | $9,106 +1.3% | $561,386 +2% |
| 2021 | $8,987 +4.3% | $550,380 +1% |
| 2020 | $8,619 | $544,737 +2% |
| 2019 | $8,619 +4.6% | $534,056 +7% |
| 2018 | $8,237 +89.4% | $499,075 +263.7% |
| 2017 | $4,349 +26.8% | $137,210 +2% |
| 2016 | $3,428 | $134,520 |
Find assessor info on the county website
Neighborhood: Fiddyment Farm
Nearby homes
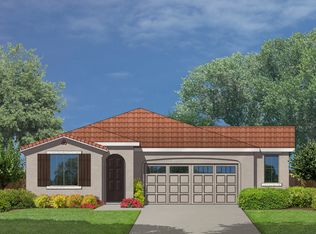
- $606,6003 bd2 ba1.4k sqft2056 Somers St, Roseville, CA 95747Off Market
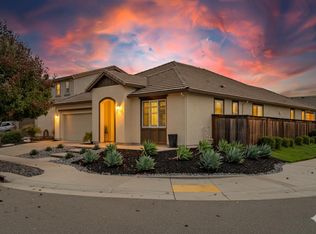
- $685,0003 bd3 ba2.1k sqft3081 Southington Way, Roseville, CA 95747Sold
- $699,4004 bd3 ba2.1k sqft2072 Somers St, Roseville, CA 95747Off Market
- $754,5004 bd4 ba2.7k sqft3073 Southington Way, Roseville, CA 95747Off Market

- $691,6003 bd2 ba1.6k sqft2048 Somers St, Roseville, CA 95747Off Market
- $615,0003 bd2 ba1.7k sqft2080 Somers Dr., Roseville, CA 95747Off Market
- $708,3003 bd3 ba2.1k sqft3065 Southington Way, Roseville, CA 95747Off Market
- $698,9004 bd3 ba2.1k sqft3089 Southington Way, Roseville, CA 95747Off Market
Nearby schools
GreatSchools rating
- 6/10Riego Creek ElementaryGrades: K-5Distance: 0.4 mi
- 9/10Barbara Chilton Middle SchoolGrades: 6-8Distance: 1.6 mi
- 7/10West Park HighGrades: 9-12Distance: 1.2 mi
Get a cash offer in 3 minutes
Find out how much your home could sell for in as little as 3 minutes with a no-obligation cash offer.
Estimated market value
$745,600
Get a cash offer in 3 minutes
Find out how much your home could sell for in as little as 3 minutes with a no-obligation cash offer.
Estimated market value
$745,600
- California
- Placer County
- Roseville
- 95747
- Fiddyment Farm
- 2064 Somers St
Nearby cities
Nearby neighborhoods
Nearby zip codes
Other Roseville Topics
