Experience the perfect blend of comfort, functionality, and modern living in this beautifully designed Serenity floor plan—a former model home showcasing upgrades and designer touches throughout. This spacious home features 4 bedrooms and 3.5 bathrooms, thoughtfully laid out to suit both everyday living and effortless entertaining. At the heart of the home, the expansive great room creates a central hub ideal for gatherings, seamlessly connecting to a gourmet kitchen complete with a breakfast bar and butler’s pantry—perfect for hosting or casual family meals. A spacious bonus room adds incredible flexibility—ideal for a home office, game room, media space, or anything your lifestyle demands. The inside laundry room, equipped with built-in cabinetry, ensures organization and convenience. The large primary suite offers a private retreat, featuring an elegant ensuite bathroom with split vanities, walk-in shower, and a nice walk-in closet. Three additional bedrooms provide ample space for all your needs, including one with its own ensuite bath for added privacy. Step outside to enjoy a large covered paver lanai which leads to a cozy fire pit area—ideal for evenings under the stars. The three car garage giving the much needed space for covered parking or storage. Located in the beautiful Storey Creek community in Kissimmee, that offers resort-style living at its finest with zero-entry pool, fitness center, tot lot, and courts for basketball, volleyball, and tennis. Truly a must see!
Sold for $460,000
$460,000
2064 STARFLOWER LANE, KISSIMMEE, FL 34746
4beds
2,516sqft
Single Family Residence
Built in 2024
8,276 Square Feet Lot
$459,600 Zestimate®
$183/sqft
$2,882 Estimated rent
Home value
$459,600
$423,000 - $496,000
$2,882/mo
Zestimate® history
Owner options
List your home for rent
$2,882/mo
Rent Zestimate®
Find your next renter with Zillow Rental Manager. Plus, with online applications, you can quickly screen prospective tenants – for free.
$2,882/mo
Rent Zestimate®
Refinance and save
$3,288/mo
Est. payment
Refinancing to a lower rate could help reduce your monthly payments and save thousands over the life of the loan.
$3,288/mo
Est. payment
Explore your selling options
Work with a Zillow partner agent
Leverage their expertise and Zillow's premium Showcase listings to get your home seen by more buyers.
Get startedList with your own agent
Get your home in front of millions of buyers by listing it on Zillow.
Learn how to do itSell it yourself
Take full control of how buyers see your home on Zillow by listing For Sale by Owner (FSBO).
List your homeWhat's special
Large covered paver lanaiNice walk-in closet
Zillow last checked:
Listing updated:
Listed by:
Jason Zinno 407-467-5631,
RE/MAX ASSURED 800-393-8600
Bought with:
Chandra Mullangi, 3405426
XCELLENCE
Source: Stellar MLS,MLS#: O6398993 Originating MLS: Orlando Regional
Originating MLS: Orlando Regional
Facts & features
Interior
Bedrooms & bathrooms
- Bedrooms: 4
- Bathrooms: 4
- Full bathrooms: 3
- 1/2 bathrooms: 1
Rooms
- Room types: Bonus Room, Great Room, Utility Room
Primary bedroom
- Features: En Suite Bathroom, Shower No Tub, Split Vanities, Water Closet/Priv Toilet, Walk-In Closet(s)
- Level: First
- Area: 252 Square Feet
- Dimensions: 18x14
Bedroom 2
- Features: Built-in Closet
- Level: First
- Area: 110 Square Feet
- Dimensions: 11x10
Bedroom 3
- Features: Built-in Closet
- Level: First
- Area: 110 Square Feet
- Dimensions: 11x10
Bedroom 4
- Features: En Suite Bathroom, Built-in Closet
- Level: First
- Area: 120 Square Feet
- Dimensions: 12x10
Balcony porch lanai
- Level: First
- Area: 300 Square Feet
- Dimensions: 30x10
Bonus room
- Features: No Closet
- Level: First
- Area: 156 Square Feet
- Dimensions: 13x12
Dining room
- Level: First
- Area: 156 Square Feet
- Dimensions: 13x12
Great room
- Level: First
- Area: 273 Square Feet
- Dimensions: 21x13
Kitchen
- Features: Breakfast Bar, Pantry
- Level: First
- Area: 170 Square Feet
- Dimensions: 17x10
Heating
- Central
Cooling
- Central Air
Appliances
- Included: Dishwasher, Dryer, Microwave, Range, Refrigerator, Washer
- Laundry: Electric Dryer Hookup, Laundry Room, Washer Hookup
Features
- High Ceilings, Open Floorplan, Primary Bedroom Main Floor, Thermostat, Walk-In Closet(s)
- Flooring: Carpet
- Doors: Sliding Doors
- Has fireplace: No
Interior area
- Total structure area: 3,502
- Total interior livable area: 2,516 sqft
Property
Parking
- Total spaces: 3
- Parking features: Driveway
- Attached garage spaces: 3
- Has uncovered spaces: Yes
Features
- Levels: One
- Stories: 1
- Patio & porch: Covered, Patio
- Exterior features: Irrigation System, Sidewalk
- Has view: Yes
- View description: Pond
- Has water view: Yes
- Water view: Pond
Lot
- Size: 8,276 Square Feet
- Features: Corner Lot, Sidewalk
Details
- Parcel number: 072629530300015890
- Zoning: PUD
- Special conditions: None
Construction
Type & style
- Home type: SingleFamily
- Property subtype: Single Family Residence
Materials
- Block, Stucco
- Foundation: Slab
- Roof: Shingle
Condition
- New construction: No
- Year built: 2024
Utilities & green energy
- Sewer: Public Sewer
- Water: Public
- Utilities for property: Public, Underground Utilities
Community & HOA
Community
- Features: Clubhouse, Fitness Center, Playground, Pool, Sidewalks, Tennis Court(s)
- Pet fee: $0 monthly
- Subdivision: STOREY CREEK PH 3A
HOA
- Has HOA: Yes
- Services included: Community Pool, Recreational Facilities
- HOA fee: $181 monthly
- HOA name: Artemis lifestyle Service
- HOA phone: 407-607-2688
Location
- Region: Kissimmee
Financial & listing details
- Price per square foot: $183/sqft
- Tax assessed value: $387,200
- Annual tax amount: $8,716
- Date on market: 4/17/2026
- Cumulative days on market: 45 days
- Listing terms: Cash,Conventional,FHA,VA Loan
- Ownership: Fee Simple
- Total actual rent: 0
- Road surface type: Paved, Asphalt
Price history
| Date | Event | Price |
|---|---|---|
| 7/2/2026 | Sold | $460,000-2.1%$183/sqft |
Source:  Stellar MLS #O6398993 Report a problem Stellar MLS #O6398993 Report a problem | ||
| 6/1/2026 | Pending sale | $469,990$187/sqft |
Source: Stellar MLS #O6398993 Report a problem | ||
| 5/20/2026 | Price change | $469,990-2.1%$187/sqft |
Source: Stellar MLS #O6398993 Report a problem | ||
| 4/17/2026 | Listed for sale | $479,990-14.8%$191/sqft |
Source: Stellar MLS #O6398993 Report a problem | ||
| 7/3/2024 | Sold | $563,090$224/sqft |
Source: Public Record Report a problem | ||
Public tax history
| Year | Property taxes | Tax assessment |
|---|---|---|
| 2025 | $8,717 +166.8% | $387,200 +573.4% |
| 2024 | $3,268 +4.7% | $57,500 +66.7% |
| 2023 | $3,121 | $34,500 |
Find assessor info on the county website
Neighborhood: 34746
Nearby homes
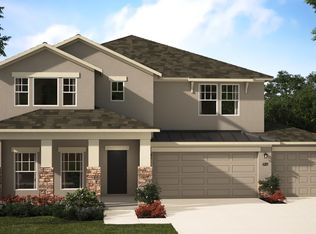
- $540,9905 bd3 ba3.1k sqft2054 Rainier Dr, Kissimmee, FL 34746Sold
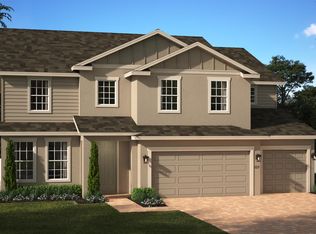
- $644,9905 bd4 ba3.8k sqft2146 Rock Maple Bnd, Kissimmee, FL 34746Sold
- $538,0005 bd3 ba3.1k sqft2018 Rainier Dr, Kissimmee, FL 34746Sold
- $571,9005 bd4 ba3.8k sqft2067 Rock Maple Blvd, Kissimmee, FL 34746Off Market
- $449,9904 bd2 ba2.1k sqft2058 Starflower Ln, Kissimmee, FL 34746Sold
- $560,000-- bd-- ba-- sqft2052 Starflower Ln, Kissimmee, FL 34746Sold
- $434,9005 bd3 ba2.5k sqft4134 Gooseberry Trl, Kissimmee, FL 34746Sold
- $365,0003 bd2 ba1.8k sqft4140 Gooseberry Trl, Kissimmee, FL 34746Sold
Nearby schools
GreatSchools rating
- 4/10Sunrise Elementary SchoolGrades: PK-5Distance: 0.9 mi
- 5/10Horizon Middle SchoolGrades: 6-8Distance: 1 mi
- 4/10Poinciana High SchoolGrades: 9-12Distance: 2.7 mi
Get a cash offer in 3 minutes
Find out how much your home could sell for in as little as 3 minutes with a no-obligation cash offer.
Estimated market value
$459,600
Get a cash offer in 3 minutes
Find out how much your home could sell for in as little as 3 minutes with a no-obligation cash offer.
Estimated market value
$459,600
- Florida
- Osceola County
- Kissimmee
- 34746
- 2064 STARFLOWER LANE
Nearby cities
Nearby neighborhoods
Nearby zip codes
Other Kissimmee Topics
