Convenient to everything that New Market has to offer, the ''location, location, location'' advantages of this delightful 3-bedroom, 2-bathroom ranch are attractive enough. Sometime during your walk-through, you might already have made up your mind. Beneath a rare combination of fashionable and natural lighting, hardwoods gleam in the living areas. The neutral coloring of the current finishings provides a perfect cinema screen for your interior design vision.
The convivial kitchen is a delightful arrangement of marvelous counter space and major appliances in an attractive layout. Beneath stylish lighting, the room is a stage that makes stars of chefs and midnight snackers. For roomy sanctuary from the day, the double ensuite primary bedroom cannot be beat. The other 2 bedrooms, quiet, and with plenty of closet space, are located above the ground floor for enhanced privacy.
The finished walkout basement is a bonus of attractive flexibility.
The expansive yard is a rare combination of large and low-maintenance. A driveway with ample accommodation for visiting vehicles leads to an attached two-car garage that Facing the street, a breezy porch is a structural hello to passers-by and a nice spot for relaxing with beverages, perhaps while hosting friends. Grill, cooler, and household barbecuer are a natural trio on the meticulously cared for deck, which is crafted of cedar. The lawn is adorned with a fire pit and seating. Standing on a pleasant street, the home is mere minutes from the shopping and dining options of Tanger Outlets and Knoxville, and the natural allurements of Douglas Lake and Pigeon Forge. ''Be right there'' radius also includes nearby schools. This lovely dwelling is a notable charmer in the Berry Ridge development, within the prime New Market neighborhood.
Cross the threshold into a pleasant new life here in New Market
Closed
$429,000
2064 Strawberry Dr, New Market, TN 37820
3beds
2,420sqft
Single Family Residence, Residential
Built in 2001
0.77 Acres Lot
$440,500 Zestimate®
$177/sqft
$2,247 Estimated rent
Home value
$440,500
$418,000 - $463,000
$2,247/mo
Zestimate® history
Owner options
List your home for rent
$2,247/mo
Rent Zestimate®
Find your next renter with Zillow Rental Manager. Plus, with online applications, you can quickly screen prospective tenants – for free.
$2,247/mo
Rent Zestimate®
Refinance and save
$2,523/mo
Est. payment
Refinancing to a lower rate could help reduce your monthly payments and save thousands over the life of the loan.
$2,523/mo
Est. payment
Explore your selling options
Work with a Zillow partner agent
Leverage their expertise and Zillow's premium Showcase listings to get your home seen by more buyers.
Get startedList with your own agent
Get your home in front of millions of buyers by listing it on Zillow.
Learn how to do itSell it yourself
Take full control of how buyers see your home on Zillow by listing For Sale by Owner (FSBO).
List your homeWhat's special
Zillow last checked:
Listing updated:
Listed by:
Tony Thomas 865-548-0661,
WEICHERT, REALTORS - TIGER REAL ESTATE
Bought with:
Deanna Meides, 352638
EXIT Realty of the Smokies
Source: RealTracs MLS as distributed by MLS GRID,MLS#: 3176985
Facts & features
Interior
Bedrooms & bathrooms
- Bedrooms: 3
- Bathrooms: 2
- Full bathrooms: 2
- Main level bedrooms: 3
Kitchen
- Features: Eat-in Kitchen
- Level: Eat-in Kitchen
Other
- Features: Breakfast Room
- Level: Breakfast Room
Other
- Features: Utility Room
- Level: Utility Room
Heating
- Central, Electric, Heat Pump
Cooling
- Central Air
Appliances
- Included: Dishwasher, Microwave, Range, Refrigerator
- Laundry: Washer Hookup, Electric Dryer Hookup
Features
- Flooring: Carpet, Wood, Tile
- Basement: Partial,Exterior Entry
- Has fireplace: No
Interior area
- Total structure area: 2,420
- Total interior livable area: 2,420 sqft
Property
Parking
- Parking features: Garage Door Opener, Attached
- Has attached garage: Yes
Features
- Levels: Three Or More
- Stories: 1
- Patio & porch: Deck
- Has view: Yes
- View description: Mountain(s)
Lot
- Size: 0.77 Acres
- Dimensions: 166.5 x 201.7
- Features: Other
- Topography: Other
Details
- Parcel number: 064J A 02000 000
- Special conditions: Standard
Construction
Type & style
- Home type: SingleFamily
- Architectural style: Traditional
- Property subtype: Single Family Residence, Residential
Materials
- Vinyl Siding, Other, Brick
Condition
- New construction: No
- Year built: 2001
Utilities & green energy
- Utilities for property: Electricity Available
Community & HOA
Community
- Subdivision: Berry Ridge Phase 1
Location
- Region: New Market
Financial & listing details
- Price per square foot: $177/sqft
- Tax assessed value: $364,300
- Annual tax amount: $925
- Date on market: 12/6/2023
- Electric utility on property: Yes
Price history
| Date | Event | Price |
|---|---|---|
| 1/23/2024 | Sold | $429,000-6.7%$177/sqft |
Source:  RealTracs MLS as distributed by MLS GRID #3176985 Report a problem RealTracs MLS as distributed by MLS GRID #3176985 Report a problem | ||
| 12/6/2023 | Pending sale | $459,900$190/sqft |
Source:  East Tennessee Realtors #1242199 Report a problem East Tennessee Realtors #1242199 Report a problem | ||
| 11/2/2023 | Price change | $459,900-2.1%$190/sqft |
Source:  Lakeway Area AOR #701531 Report a problem Lakeway Area AOR #701531 Report a problem | ||
| 10/7/2023 | Price change | $469,600-0.1%$194/sqft |
Source: Lakeway Area AOR #701531 Report a problem | ||
| 10/7/2023 | Listed for sale | $469,900+201.2%$194/sqft |
Source: East Tennessee Realtors #1242199 Report a problem | ||
| 3/22/2013 | Sold | $156,000+73.3%$64/sqft |
Source: Public Record Report a problem | ||
| 12/13/2012 | Sold | $90,000-27.5%$37/sqft |
Source: Public Record Report a problem | ||
| 11/10/2012 | Price change | $124,200-10%$51/sqft |
Source: TIGER REAL ESTATE #547009 Report a problem | ||
| 8/31/2012 | Listed for sale | $138,000-30.6%$57/sqft |
Source: ERA Lakeway Real Estate #176681 Report a problem | ||
| 8/15/2012 | Sold | $198,960+10.5%$82/sqft |
Source: Public Record Report a problem | ||
| 4/3/2008 | Sold | $180,000+7.5%$74/sqft |
Source: Public Record Report a problem | ||
| 6/27/2006 | Sold | $167,500+29.8%$69/sqft |
Source: Public Record Report a problem | ||
| 7/2/2003 | Sold | $129,000$53/sqft |
Source: Public Record Report a problem | ||
Public tax history
| Year | Property taxes | Tax assessment |
|---|---|---|
| 2025 | $1,357 +4.2% | $91,075 |
| 2024 | $1,302 +34% | $91,075 +115.6% |
| 2023 | $972 +5% | $42,250 |
| 2022 | $925 | $42,250 |
| 2021 | $925 | $42,250 |
| 2020 | $925 | $42,250 |
| 2019 | $925 +0.6% | $42,250 +7.9% |
| 2018 | $920 +0% | $39,150 |
| 2017 | $920 | $39,150 |
| 2016 | $920 0% | $39,150 |
| 2015 | $920 | $39,150 |
| 2014 | $920 | $39,150 |
| 2013 | -- | $39,150 -12% |
| 2012 | $956 +4.9% | $44,475 |
| 2011 | $912 | $44,475 |
| 2010 | $912 | $44,475 |
| 2009 | -- | $44,475 +21.3% |
| 2008 | $840 +10.6% | $36,675 |
| 2007 | $759 +13.1% | $36,675 |
| 2006 | $671 | $36,675 |
| 2005 | $671 -11.2% | $36,675 |
| 2004 | $756 +16.2% | $36,675 +12.8% |
| 2003 | $650 | $32,500 0% |
| 2001 | -- | $32,503 +132.2% |
| 2000 | -- | $14,000 |
Find assessor info on the county website
Neighborhood: 37820
Nearby homes
- $371,0003 bd3 ba1.6k sqft2068 Strawberry Dr, New Market, TN 37820Sold

- $414,2003 bd3 ba2.9k sqft2056 Strawberry Dr, New Market, TN 37820Off Market
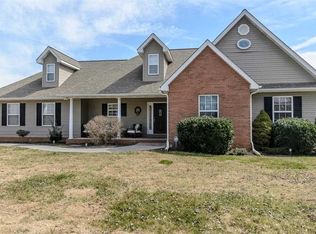
- $365,7003 bd2 ba1.9k sqft2069 Strawberry Dr, New Market, TN 37820Off Market

- $502,8003 bd4 ba3.8k sqft2065 Strawberry Dr, New Market, TN 37820Off Market

- $352,6003 bd2 ba1.5k sqft2048 Strawberry Dr, New Market, TN 37820Off Market
- $330,2003 bd2 ba1.9k sqft2070 Strawberry Dr, New Market, TN 37820Off Market
- $464,0004 bd3 ba2.5k sqft2061 Strawberry Dr, New Market, TN 37820Off Market
- $--1 AcresStrawberry Dr, New Market, TN 37820Off Market
Nearby schools
GreatSchools rating
- 4/10Jefferson Virtual AcademyGrades: 5-12Distance: 4.4 mi
Schools provided by the listing agent
- Elementary: Rush Strong Elementary
- Middle: Jefferson Middle School
- High: Jefferson Co High School
Source: RealTracs MLS as distributed by MLS GRID. This data may not be complete. We recommend contacting the local school district to confirm school assignments for this home.
Get a cash offer in 3 minutes
Find out how much your home could sell for in as little as 3 minutes with a no-obligation cash offer.
Estimated market value
$440,500
Get a cash offer in 3 minutes
Find out how much your home could sell for in as little as 3 minutes with a no-obligation cash offer.
Estimated market value
$440,500
- Tennessee
- Jefferson County
- New Market
- 37820
- 2064 Strawberry Dr
Nearby cities
Nearby zip codes
Other New Market Topics
