Under Construction. PRICED TO SELL!!! Beautiful new construction home built by M/I Homes backed up to a preserve! As soon as you step inside the foyer, you are greeted by a beautiful staircase leading to the second floor. Continuing through the foyer, you walk past the stairs into the heart of the home. To the left, you will see a bedroom with a full bath. A spacious great room with sliding glass doors leads to a covered lanai, perfect for outdoor entertaining or cool summer nights. The large kitchen features a huge center island with plenty of room for extra storage and prep space. Beautiful cabinets and quartz countertops line 2 walls for even more space and storage. A dining area that easily fits a large kitchen table is off to the side. Traveling upstairs, you enter the owner's suite. With 2 huge walk-in closets, there is plenty of space for his-and-hers clothing storage. The owner's suite also has 2 large windows, creating a light and airy space. Stepping into the owner's bath, a dual vanity awaits alongside an enclosed shower space and a separate water closet. The 2 upstairs bedrooms are the perfect size for children’s rooms or for visiting family members during the holidays. Both bedrooms have large closets and share a bathroom with a tub. The laundry room also resides upstairs, giving you easy access from all the bedrooms. The Innovation is comfortable, flexible, and modern, making it the perfect home to suit your needs. Come see this stunning home in person today!
Sold for $300,000
$300,000
2064 Sunset Preserve Way, Port Charlotte, FL 33953
4beds
2,134sqft
Single Family Residence
Built in 2025
5,250 Square Feet Lot
$283,300 Zestimate®
$141/sqft
$2,313 Estimated rent
Home value
$283,300
$252,000 - $317,000
$2,313/mo
Zestimate® history
Owner options
List your home for rent
$2,313/mo
Rent Zestimate®
Find your next renter with Zillow Rental Manager. Plus, with online applications, you can quickly screen prospective tenants – for free.
$2,313/mo
Rent Zestimate®
Refinance and save
$2,027/mo
Est. payment
Refinancing to a lower rate could help reduce your monthly payments and save thousands over the life of the loan.
$2,027/mo
Est. payment
Explore your selling options
Work with a Zillow partner agent
Leverage their expertise and Zillow's premium Showcase listings to get your home seen by more buyers.
Get startedList with your own agent
Get your home in front of millions of buyers by listing it on Zillow.
Learn how to do itSell it yourself
Take full control of how buyers see your home on Zillow by listing For Sale by Owner (FSBO).
List your homeWhat's special
Huge center islandCovered lanaiBeautiful cabinetsQuartz countertopsLarge windowsLaundry roomUpstairs bedrooms
Zillow last checked:
Listing updated:
Listed by:
Michelle Costagliola 732-300-5186,
FLORIWEST REALTY GROUP, LLC 407-436-6109
Bought with:
Karen Brock, 3449119
EXP REALTY LLC
Source: Stellar MLS,MLS#: R4909016 Originating MLS: Other
Originating MLS: Other
Facts & features
Interior
Bedrooms & bathrooms
- Bedrooms: 4
- Bathrooms: 3
- Full bathrooms: 3
Rooms
- Room types: Great Room, Utility Room
Primary bedroom
- Features: Walk-In Closet(s)
- Level: Second
- Area: 182 Square Feet
- Dimensions: 14x13
Bedroom 2
- Features: Built-in Closet
- Level: Second
- Area: 121 Square Feet
- Dimensions: 11x11
Bedroom 3
- Features: Built-in Closet
- Level: Second
- Area: 121 Square Feet
- Dimensions: 11x11
Bedroom 4
- Features: Built-in Closet
- Level: First
- Area: 100 Square Feet
- Dimensions: 10x10
Dining room
- Level: First
- Area: 140 Square Feet
- Dimensions: 14x10
Great room
- Level: First
- Area: 252 Square Feet
- Dimensions: 14x18
Kitchen
- Level: First
- Area: 140 Square Feet
- Dimensions: 14x10
Heating
- Central, Electric, Heat Pump
Cooling
- Central Air
Appliances
- Included: Disposal, Microwave, Range, Refrigerator
- Laundry: Inside, Laundry Room
Features
- Open Floorplan, Pest Guard System, Primary Bedroom Main Floor, Solid Surface Counters, Walk-In Closet(s)
- Flooring: Carpet, Porcelain Tile, Tile
- Windows: Blinds, Hurricane Shutters
- Has fireplace: No
Interior area
- Total structure area: 2,686
- Total interior livable area: 2,134 sqft
Property
Parking
- Total spaces: 2
- Parking features: Garage - Attached
- Attached garage spaces: 2
- Details: Garage Dimensions: 20x20
Features
- Levels: Two
- Stories: 2
- Exterior features: Irrigation System, Lighting
- Has view: Yes
- View description: Water
- Water view: Water
Lot
- Size: 5,250 Square Feet
- Residential vegetation: Trees/Landscaped
Details
- Parcel number: 402112251676
- Zoning: RES
- Special conditions: None
Construction
Type & style
- Home type: SingleFamily
- Property subtype: Single Family Residence
Materials
- Block, Wood Frame
- Foundation: Slab
- Roof: Shingle
Condition
- Under Construction
- New construction: Yes
- Year built: 2025
Details
- Builder model: INNOVATION A
- Builder name: M/I Homes
- Warranty included: Yes
Utilities & green energy
- Sewer: Public Sewer
- Water: Public
- Utilities for property: BB/HS Internet Available, Cable Available, Electricity Available, Phone Available
Community & HOA
Community
- Features: Park, Playground, Sidewalks
- Pet fee: $0 monthly
- Subdivision: HAMMOCKS AT WEST PORT
HOA
- Has HOA: Yes
- Amenities included: Park
- Services included: Maintenance Grounds, Recreational Facilities
- HOA fee: $16 monthly
- HOA name: Breeze Mgmnt / Jake Stanley
- HOA phone: 813-565-4663
Location
- Region: Port Charlotte
Financial & listing details
- Price per square foot: $141/sqft
- Tax assessed value: $40,000
- Annual tax amount: $3,360
- Date on market: 3/13/2025
- Cumulative days on market: 22 days
- Listing terms: Cash,Conventional,FHA,VA Loan
- Ownership: Fee Simple
- Total actual rent: 0
- Electric utility on property: Yes
- Road surface type: Asphalt
Price history
| Date | Event | Price |
|---|---|---|
| 4/23/2025 | Sold | $300,000-4.8%$141/sqft |
Source:  Stellar MLS #R4909016 Report a problem Stellar MLS #R4909016 Report a problem | ||
| 4/7/2025 | Pending sale | $314,990$148/sqft |
Source: Stellar MLS #R4909016 Report a problem | ||
| 3/13/2025 | Listed for sale | $314,990$148/sqft |
Source:  M/I Homes Report a problem M/I Homes Report a problem | ||
Public tax history
| Year | Property taxes | Tax assessment |
|---|---|---|
| 2025 | $3,328 -3.9% | $34,000 -23.1% |
| 2024 | $3,461 +4.7% | $44,200 |
| 2023 | $3,305 | $44,200 |
Find assessor info on the county website
Neighborhood: 33953
Nearby homes
- $259,9903 bd2 ba1.6k sqft2058 Sunset Preserve Way, Port Charlotte, FL 33953Sold
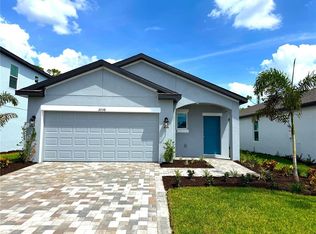
- $305,990-- bd-- ba-- sqft2052 Sunset Preserve Way, Port Charlotte, FL 33953Sold
- $289,9903 bd2 ba1.8k sqft2076 Sunset Preserve Way, Port Charlotte, FL 33953Sold
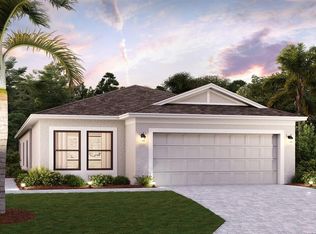
- $335,000-- bd-- ba-- sqft16902 Celebration Dr, Port Charlotte, FL 33953Sold
- $260,0003 bd2 ba1.7k sqft16896 Celebration Dr, Port Charlotte, FL 33953Sold
- $289,9903 bd2 ba1.7k sqft2034 Sunset Preserve Way, Port Charlotte, FL 33953Sold
- $309,9904 bd3 ba2.1k sqft16897 Celebration Dr, Port Charlotte, FL 33953Sold
- $289,9903 bd2 ba1.8k sqft16890 Celebration Dr, Port Charlotte, FL 33953Sold
Nearby schools
GreatSchools rating
- 6/10Liberty Elementary SchoolGrades: PK-5Distance: 3.8 mi
- 5/10Murdock Middle SchoolGrades: 6-8Distance: 0.9 mi
- 2/10Port Charlotte High SchoolGrades: 9-12Distance: 1.5 mi
Get a cash offer in 3 minutes
Find out how much your home could sell for in as little as 3 minutes with a no-obligation cash offer.
Estimated market value
$283,300
Get a cash offer in 3 minutes
Find out how much your home could sell for in as little as 3 minutes with a no-obligation cash offer.
Estimated market value
$283,300
- Florida
- Charlotte County
- Port Charlotte
- 33953
- 2064 Sunset Preserve Way
Nearby cities
Nearby zip codes
Other Port Charlotte Topics
