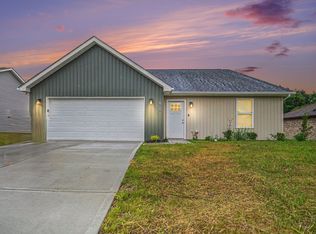
Relax and feel at home in this brand-new 4-bedroom, 3-bath home on Dayton's west side. Designed with families, business travelers, and groups in mind, this modern home offers plenty of space, stylish finishes, and all the comforts you need for a short getaway or an extended stay. Whether you're visiting family, attending an event, exploring Dayton, or traveling for work, you'll enjoy a peaceful stay with convenient access to downtown, major highways, restaurants, shopping, and local attractions.
Enjoy easy access to many of Dayton's popular destinations:
Downtown Dayton
Dayton International Airport
Wright-Patterson Air Force Base
National Museum of the U.S. Air Force
University of Dayton
Hollywood Gaming at Dayton Raceway
Shopping, restaurants, parks, and entertainment
Whether you're here for work, a family reunion, a sporting event, graduation, or simply exploring the area, you'll be close to everything while enjoying the comfort of a quiet residential neighborhood.
The living area is the home's heartbeat, successfully combining the relaxing living room with an inviting dining area and a fully equipped kitchen. Sliding patio door allows plenty of natural light to illuminate the space throughout the day. The laminate flooring and tasteful decor create a feeling of warmth and coziness.
Four comfortable bedrooms are designed to offer all the rest you need after a long day of exploring the exciting city of Dayton. The home offers relaxation and comfort, and we can't wait for you to experience it for yourself.
LIVING ROOM
The living room is a part of the contemporary open floor plan. See what the chef is up to, help them set the table, or unwind on the cozy sofa with a good book.
Comfortable couch with lounger and chair.
65 Inch Smart TV
Coffee Tables
Reading Lamps
KITCHEN & DINING
Even the most demanding chefs would enjoy preparing delicious meals using numerous state-of-the-art cooking appliances. In addition, spacious countertops provide plenty of workspaces for you to prepare delicious homemade delicacies.
Microwave
Stove
Oven
Toaster
Refrigerator/Freezer
Keurig Coffee Maker
Dishwasher
Sink - Hot & Cold Water
Trays
Glasses
Silverware
Pots & Pans
Serve those delicious meals on the adjacent dining table and let the smell of freshly cooked homemade delicacies invite everyone over for a tasty feast. If you don't feel like cooking, you can always check out one of the many nearby restaurants in the area.
Dining Table with Seating for 4
SLEEPING ARRANGEMENTS - 4 BEDROOMS
Four tastefully furnished bedrooms are designed to provide hotel-like comfort and convenience needed to relax and rest so you can remain energized and do everything you have planned the next day.
Master Bedroom: King-Size Bed, Ensuite Bathroom
Bedroom 2: Queen-Size Bed
Bedroom 3: Queen-Size Bed
Bedroom 4: Queen-Size Bed
All bedrooms are equipped with a similar set of amenities.
Premium Pillows, Linens, and Sheets
Closets with Hangers and Shelves
Dressers with Spacious Drawers
Night Stands with Reading Lights
55-inch Smart TV in all bedrooms
BATHROOMS
As you already know, the master bedroom features an ensuite bath. A Jack and Jill full bathroom caters to bedroom two and three. Another full bathroom caters to the remaining bedroom and the living area. You don't have to worry about packing towels or essential toiletries, as we have already prepared these for you.
Bathtub with a Shower
Vanity
Mirror
Toilet
Towels
Hair Dryer
Essential Toiletries
Let us know if you have any questions regarding this beautiful home. We are more than happy to assist!
House for rent
$5,995/moFees may apply
2064 Thimble Creek Dr, Dayton, OH 45426
4beds
1,740sqft
Price may not include required fees and charges. Learn more|
Single family residence
Available now
Cats, dogs OK
Air conditioner, electric
In unit laundry
Electric
What's special
Four tastefully furnished bedroomsDressers with spacious drawersCoffee tablesStylish finishesKeurig coffee makerLaminate flooringState-of-the-art cooking appliances
- 59 days |
- -- |
- -- |
Zillow last checked:
Listing updated:
Travel times

Let’s turn your rent into credit progress
Build credit history with every on-time payment and get credit for the payment you’re already making.
Facts & features
Interior
Bedrooms & bathrooms
- Bedrooms: 4
- Bathrooms: 3
- Full bathrooms: 3
Heating
- Electric
Cooling
- Air Conditioner, Electric
Appliances
- Included: Microwave Oven, Oven, Refrigerator, Stove, dryer, washer
- Laundry: In Unit
Features
- High Speed Internet
Interior area
- Total interior livable area: 1,740 sqft
Video & virtual tour
Property
Parking
- Details: Contact manager
Features
- Exterior features: All Utilities and internet, Keurig Coffee Maker, Professional lawncare, Sewage, Trash, Water
Details
- Parcel number: H33016130039
Construction
Type & style
- Home type: SingleFamily
- Property subtype: Single Family Residence
Community & HOA
Location
- Region: Dayton
Financial & listing details
- Lease term: Contact For Details
Nearby apartments for rent


Price history
| Date | Event | Price |
|---|---|---|
| 6/29/2026 | Listed for rent | $5,995$3/sqft |
Source: Zillow Rentals Report a problem | ||
| 6/8/2026 | Sold | $385,000-5.1%$221/sqft |
Source: Public Record Report a problem | ||
| 2/18/2026 | Sold | $405,650+1590.2%$233/sqft |
Source:  DABR MLS #952718 Report a problem DABR MLS #952718 Report a problem | ||
| 1/6/2021 | Listing removed | -- |
Source: Local MLS Report a problem | ||
| 12/1/2020 | Price change | $24,000-4%$14/sqft |
Source: Home Experts Realty #812200 Report a problem | ||
| 3/12/2020 | Listed for sale | $25,000$14/sqft |
Source: Home Experts Realty #812200 Report a problem | ||
Neighborhood: 45426
Nearby schools
GreatSchools rating
- 2/10Trotwood-Madison Elementary SchoolGrades: 2-3Distance: 1.1 mi
- 4/10Trotwood-Madison Middle SchoolGrades: 6-8Distance: 2 mi
- 6/10Trotwood-Madison High SchoolGrades: 9-12Distance: 2.2 mi