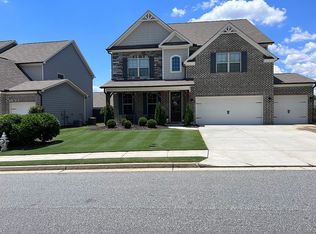
Built in 2017, this beautiful 4bd/2.5ba home offers modern comfort in a prime Gwinnett County location, in the highly sought-after Mill Creek High School. With tons of daylight and high-ceilings in your open concept main floor, the kitchen features a large island overlooking the spacious living room, creating the perfect space for everyday living and entertaining. The fenced-in backyard off the kitchen, features a covered patio for quiet evenings and Game-Day afternoons, as well as space or the kids and pets to enjoy the outdoors. The oversized master suite includes dual vanities, separate tub and shower, and a huge walk-in closet. With a 3-car garage, and convenient access to shopping, dining, parks, and major highways -- this property is as move-in-ready as they come!
Active
Price cut: $1K (8/27)
$523,900
2064 Woodmarsh Cir, Auburn, GA 30011
4beds
2,905sqft
Single Family Residence
Built in 2017
10,018 Square Feet Lot
$517,700 Zestimate®
$180/sqft
$100/mo HOA
What's special
Modern comfortFenced-in backyardOpen concept main floorCovered patioSeparate tub and showerTons of daylightOversized master suite
- 39 days
- 278
- 18
Zillow last checked:
Listing updated:
Listed by:
Amber Moran 7708622433,
TIG Realty Group LLC,
Jacob Moran 770-530-8839,
TIG Realty Group LLC
Source: GAMLS,MLS#: 10816673
Facts & features
Interior
Bedrooms & bathrooms
- Bedrooms: 4
- Bathrooms: 3
- Full bathrooms: 2
- 1/2 bathrooms: 1
Rooms
- Room types: Bonus Room, Den, Family Room, Foyer
Kitchen
- Features: Breakfast Area, Kitchen Island, Walk-in Pantry
Heating
- Central
Cooling
- Central Air
Appliances
- Included: Dishwasher
- Laundry: Mud Room
Features
- Flooring: Carpet, Hardwood
- Windows: Double Pane Windows
- Basement: None
- Attic: Pull Down Stairs
- Number of fireplaces: 1
- Fireplace features: Gas Starter
- Common walls with other units/homes: No Common Walls
Interior area
- Total structure area: 2,905
- Total interior livable area: 2,905 sqft
- Finished area above ground: 2,905
- Finished area below ground: 0
Property
Parking
- Total spaces: 3
- Parking features: Garage, Garage Door Opener, Kitchen Level
- Has garage: Yes
Features
- Levels: Two
- Stories: 2
- Patio & porch: Patio
- Fencing: Back Yard
- Waterfront features: No Dock Or Boathouse
- Body of water: None
Lot
- Size: 10,018 Square Feet
- Features: Private
Details
- Parcel number: R3005 828
Construction
Type & style
- Home type: SingleFamily
- Architectural style: Craftsman,Traditional
- Property subtype: Single Family Residence
Materials
- Brick
- Foundation: Slab
- Roof: Composition
Condition
- Resale
- New construction: No
- Year built: 2017
Utilities & green energy
- Sewer: Public Sewer
- Water: Public
- Utilities for property: Cable Available, Electricity Available, High Speed Internet, Natural Gas Available, Sewer Available, Underground Utilities, Water Available
Community & HOA
Community
- Features: Clubhouse, Pool, Tennis Court(s)
- Security: Carbon Monoxide Detector(s), Smoke Detector(s)
- Subdivision: Retreat At Asbury Park
HOA
- Has HOA: Yes
- Services included: Swimming, Tennis
- HOA fee: $1,200 annually
Location
- Region: Auburn
Financial & listing details
- Price per square foot: $180/sqft
- Tax assessed value: $559,700
- Annual tax amount: $8,148
- Date on market: 7/31/2026
- Cumulative days on market: 39 days
- Listing agreement: Exclusive Right To Sell
- Listing terms: 1031 Exchange,Cash,Conventional,FHA,VA Loan
- Electric utility on property: Yes
Estimated market value
$517,700
$492,000 - $544,000
$2,675/mo
Price history
| Date | Event | Price |
|---|---|---|
| 8/27/2026 | Price change | $523,900-0.2%$180/sqft |
Source:  FMLS GA #7813694 Report a problem FMLS GA #7813694 Report a problem | ||
| 7/31/2026 | Listed for sale | $524,900+58.2%$181/sqft |
Source: FMLS GA #7813694 Report a problem | ||
| 12/11/2019 | Sold | $331,900$114/sqft |
Source:  FMLS GA #6606820 Report a problem FMLS GA #6606820 Report a problem | ||
| 11/4/2019 | Pending sale | $331,900$114/sqft |
Source: Mark Spain Real Estate #6606820 Report a problem | ||
| 10/23/2019 | Price change | $331,900-0.9%$114/sqft |
Source: Mark Spain Real Estate #6606820 Report a problem | ||
| 9/24/2019 | Price change | $334,900-0.9%$115/sqft |
Source: Mark Spain Real Estate #6606820 Report a problem | ||
| 9/16/2019 | Price change | $338,000-0.6%$116/sqft |
Source: Mark Spain Real Estate #6606820 Report a problem | ||
| 9/12/2019 | Price change | $340,000-2.4%$117/sqft |
Source: Mark Spain Real Estate #6606820 Report a problem | ||
| 9/9/2019 | Price change | $348,500-1.2%$120/sqft |
Source: Mark Spain Real Estate #6606820 Report a problem | ||
| 9/6/2019 | Price change | $352,900-1.9%$121/sqft |
Source: Mark Spain Real Estate #6606820 Report a problem | ||
| 8/31/2019 | Price change | $359,900-1.1%$124/sqft |
Source: Mark Spain Real Estate #6606820 Report a problem | ||
| 8/28/2019 | Price change | $363,900-1.6%$125/sqft |
Source: Mark Spain Real Estate #6606820 Report a problem | ||
| 8/25/2019 | Price change | $369,900-2.7%$127/sqft |
Source: Mark Spain Real Estate #6606820 Report a problem | ||
| 8/23/2019 | Listed for sale | $380,000+20.3%$131/sqft |
Source: Mark Spain Real Estate #6606820 Report a problem | ||
| 11/17/2017 | Sold | $316,000$109/sqft |
Source: Public Record Report a problem | ||
Public tax history
| Year | Property taxes | Tax assessment |
|---|---|---|
| 2025 | $8,148 +6.1% | $223,880 +8.8% |
| 2024 | $7,678 +14.2% | $205,760 +15.1% |
| 2023 | $6,725 +22.3% | $178,720 +23.1% |
| 2022 | $5,497 +6.9% | $145,200 +9.4% |
| 2021 | $5,142 -0.6% | $132,760 |
| 2020 | $5,172 +13.7% | $132,760 +5% |
| 2019 | $4,549 | $126,400 |
| 2018 | $4,549 | $126,400 |
Find assessor info on the county website
Monthly payment
Est. payment
Payment breakdown
Explore the cost of this home by adjusting the details. Changes won't be saved.Climate risks
Neighborhood: 30011
Nearby schools
Schools provided by the listing agent
- Elementary: Duncan Creek
- Middle: Frank N Osborne
- High: Mill Creek
Source: GAMLS. This data may not be complete. We recommend contacting the local school district to confirm school assignments for this home.
Similar homes
- $470,0004 bd4 ba2.6k sqft1286 Maston Rd, Auburn, GA 30011For Sale

 MLS ID #7822081, James Sun, Keller Williams Rlty, First Atlanta. FMLS GA
 - $429,9005 bd3 ba3.3k sqft1943 Tulip Petal Rd, Auburn, GA 30011Active

 MLS ID #10741365, Sunny Seo, Sunny Home Realty. GAMLS
 - $500,0005 bd3 ba2.9k sqft5911 Green Ash Ct, Braselton, GA 30517Active
 MLS ID #10790277, Diane Said, Dwelli. GAMLS
 - $525,0005 bd3 ba3.5k sqft1248 Austin Thomas Dr, Dacula, GA 30019Active
 MLS ID #10808526, Beauty Joseph, Compass. GAMLS
 - $549,9005 bd4 ba3k sqft4217 Rovello Way, Buford, GA 30519ActiveMLS ID #10819639, Sarah Maslowski, Keller Williams Realty Atl. Partners. GAMLS
- $539,0005 bd4 ba3.2k sqft3356 Fall Branch Ln, Buford, GA 30519ActiveMLS ID #10823097, Danny Kim, Virtual Properties Realty.com. GAMLS
- $499,0005 bd3 ba3.5k sqft5857 Shore Isle Trce, Braselton, GA 30517ActiveMLS ID #10807478, Stacey Wyatt Group, eXp Realty. GAMLS
- $560,0003 bd3 ba2.6k sqft6652 Fawn Meadow Ln, Hoschton, GA 30548ActiveMLS ID #10821138, Brianna Smull-Maier, Virtual Properties Realty.com. GAMLS
- $471,0005 bd4 ba3.4k sqft4676 Water Mill Dr, Buford, GA 30519ActiveMLS ID #10813930, Marianna Anvaripour, Homesmart Realty Partners. GAMLS
- $549,9005 bd3 ba3.1k sqft7232 Lake Sterling Blvd, Flowery Branch, GA 30542ActiveMLS ID #10821647, Gary L Nix, Georgia Real Estate Depot. GAMLS
- $545,0005 bd3 ba2.9k sqft1979 Trinity Mill Dr, Dacula, GA 30019ActiveMLS ID #10729714, Debora J O'Neal, Coldwell Banker Realty. GAMLS
- $614,9005 bd3 ba3.3k sqft5883 Heritage Rdg, Flowery Branch, GA 30542ActiveMLS ID #10795240, Jana Waycaster, BHHS Georgia Properties. GAMLS
- $439,0004 bd4 ba2.3k sqft5164 Aylesbury Ct, Hoschton, GA 30548For SaleMLS ID #7726793, Mayra Senquiz, Your Home Sold Guaranteed Realty Crown Group. FMLS GA
- $475,0004 bd3 ba2.6k sqft6870 Kate Ln, Flowery Branch, GA 30542ActiveMLS ID #10728095, Sally Kim, The Promise Realty Group. GAMLS
- $525,0003 bd4 ba2.2k sqft6904 Big Sky Dr, Flowery Branch, GA 30542ActiveMLS ID #10801709, Kristi Adams, Heartland Real Estate. GAMLS
- $525,0005 bd4 ba4k sqft1165 Evergreen Oak Way, Dacula, GA 30019ActiveMLS ID #10731819, Stephen P Rider, Keller Williams Realty Atl. Partners. GAMLS
- $499,9004 bd3 ba2.6k sqft605 Silverberry Ln, Sugar Hill, GA 30518ActiveMLS ID #10808284, Janice Cohen, HomeSmart. GAMLS
- $499,9994 bd3 ba2.6k sqft8514 McBride Ln, Gainesville, GA 30506Active Under ContractMLS ID #10797377, Kelli Grizzard, Atlanta Communities. GAMLS
- $565,0005 bd5 ba3.9k sqft1922 Ambrosia Ct, Dacula, GA 30019ActiveMLS ID #10788123, Devyn B LeBlanc, Keller Williams Realty Atl. Partners. GAMLS
