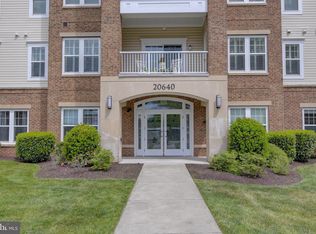
HUGE $20,000 PRICE REDUCTION! Fantastic opportunity to own in Potomac Green - Loudoun County's premiere active adult community! This spacious Beaumont model condo boasts fresh paint, brand new carpet, and 1347 square feet of living space - PLUS there's a charming balcony, covered parking spot, AND extra storage unit! SEE IT YOURSELF AT OUR SUNDAY OPEN HOUSE JUNE 15TH 1-3PM! Gourmet kitchen features wood flooring, granite countertops, maple cabinets with under cabinet lighting, and stainless steel appliances (gas cooking!). Grab a quick bite at the breakfast bar or host meals in the formal dining room, with elegant crown and chair rail molding. Large living area has crown molding, lighted ceiling fan and slider door out to the balcony... the perfect spot to enjoy morning coffee! At the end of the day, retreat to the expansive primary bedroom, which offers lighted fan, walk-in closet, BONUS additional closet, and a large en-suite bathroom with double vanity, ceramic tile floor, and standalone shower with glass door and built-in seat. Spacious second bedroom would also make for an excellent home office, and the full guest bathroom has tile floor and shower/tub combo. The vibrant Potomac Green community wins awards for a reason - standout amenities, an array of social opportunities, and an ideal location. The gated neighborhood has a remodeled 26,000 square foot clubhouse, indoor and outdoor pools, tennis and pickleball courts, fitness center and indoor track, miles of trails, and even garden plots! Residents can participate in a dazzling variety of clubs, groups and activities - there truly is something for everyone. Enviable proximity to One Loudoun, the Loudoun County Senior Center, Inova Loudoun Hospital, as well as major routes of transportation.
Sold for $429,000
Zillow last checked:
Listing updated:
Bought with:
Lorraine Arora, BR200200964
Berkshire Hathaway HomeServices PenFed Realty
Source: Bright MLS,MLS#: VALO2093342
Price history
| Date | Event | Price |
|---|---|---|
| 7/30/2025 | Sold | $429,000-2.3%$318/sqft |
Source:  Bright MLS #VALO2093342 Report a problem Bright MLS #VALO2093342 Report a problem | ||
| 7/8/2025 | Contingent | $439,000$326/sqft |
Source: Bright MLS #VALO2093342 Report a problem | ||
| 6/13/2025 | Price change | $439,000-4.4%$326/sqft |
Source: Bright MLS #VALO2093342 Report a problem | ||
| 4/11/2025 | Listed for sale | $459,000+46.1%$341/sqft |
Source: Bright MLS #VALO2093342 Report a problem | ||
| 12/19/2016 | Sold | $314,190$233/sqft |
Source: Public Record Report a problem | ||
Nearby homes
- $505,0002 bd2 ba1.6k sqft20640 Hope Spring Ter UNIT 205, Ashburn, VA 20147Sold
- $469,5002 bd2 ba1.5k sqft20640 Hope Spring Ter UNIT 206, Ashburn, VA 20147Off Market
- $531,0002 bd2 ba1.6k sqft20640 Hope Spring Ter UNIT 407, Ashburn, VA 20147Off Market
- $511,9002 bd2 ba1.5k sqft20640 Hope Spring Ter UNIT 201, Ashburn, VA 20147Off Market
Get a cash offer in 3 minutes
Find out how much your home could sell for in as little as 3 minutes with a no-obligation cash offer.
Estimated market value
$435,500
