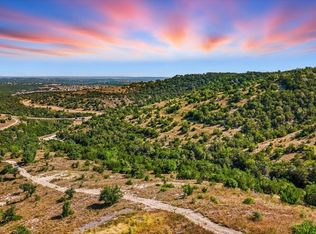
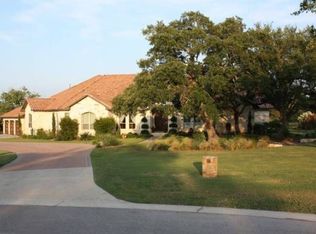
Nearly ZERO PROPERTY TAXES, SELLER FINANCING & JV OPPORTUNITY available to qualified buyers. Explore all 32 acres, discover the build site, and envision the possibilities with conceptual home renderings—all through a virtual tour at: morehpeak.com Beyond the gates of Preservation Ranch lies one of the most compelling land offerings in the Austin market—32 acres of rolling savannah, dramatic ridgelines, and panoramic Hill Country vistas that stretch for miles. Golden grasses, native oaks, and roaming wildlife create a setting that feels like Africa at sunset—yet you are just minutes from Bee Cave, the Hill Country Galleria, Lake Travis, and West Austin. This is not simply acreage. This is a private domain. Multiple elevated build sites offer commanding long-range views, exceptional privacy, and the opportunity to design a world-class estate or modern architectural retreat. Horses are permitted, allowing for a true Texas ranch lifestyle within a refined, luxury community setting. Extraordinarily rare is its infrastructure. Full utilities are in place—including public water (no well required)-along with underground electric and paved roads. Large-acreage homesites ensure enduring privacy, while thoughtful community planning protects sightlines and natural beauty. Preservation Ranch is a 920-acre, double-gated enclave designed for those who value privacy, views, & land stewardship. The HOA actively manages a Wildlife Management Program, maintaining a Wildlife Exemption that nearly eliminates property taxes while preserving the native habitat. Here, privacy is absolute. Security is layered. Convenience is effortless. DT Austin, private aviation, premier public and private schools, and fine dining remain within easy reach—yet life here feels worlds away from the noise. This is a true retreat without sacrificing daily conveniences. A sanctuary. A legacy ranch. A Serengeti in Austin's Hill Country. *Rendered house for inspiration but can be built.
Active
$2,995,000
20640 Moreh Peak Pass, Austin, TX 78738
0beds
0baths
32.33Acres
Unimproved Land
Built in ----
32.33 Acres Lot
$-- Zestimate®
$--/sqft
$425/mo HOA
What's special
- 33 days
- 458
- 39
Zillow last checked:
Listing updated:
Listed by:
Shailene Smith 5122002852,
Sweets Real Estate (512) 507-7010
Source: Unlock MLS,MLS#: 9832626
Facts & features
Interior
Bedrooms & bathrooms
- Bedrooms: 0
- Bathrooms: 0
Video & virtual tour
Property
Features
- Has view: Yes
- View description: Hill Country, Panoramic
- Waterfront features: None
Lot
- Size: 32.33 Acres
- Features: Cul-De-Sac, Views
Details
- Additional structures: None
- Parcel number: 20640
- Special conditions: Standard
- Horses can be raised: Yes
Utilities & green energy
- Sewer: Septic Needed
- Water: Public
- Utilities for property: Cable Available, Electricity Available, Internet-Cable, Phone Available, Propane, Underground Utilities, Water Available
Community & HOA
Community
- Features: See Remarks, Equestrian Community, Fishing, Gated, High Speed Internet, Park, Picnic Area, Underground Utilities
- Subdivision: Preservation Ranch
HOA
- Has HOA: Yes
- Services included: See Remarks, Common Area Maintenance
- HOA fee: $5,100 annually
- HOA name: Preservation Ranch POA
Location
- Region: Austin
Financial & listing details
- Annual tax amount: $60
- Date on market: 9/17/2026
- Listing terms: See Remarks,Cash,Conventional,Owner May Carry,Texas Vet,VA Loan
- Electric utility on property: Yes
Estimated market value
Not available
Estimated sales range
Not available
Not available
Price history
| Date | Event | Price |
|---|---|---|
| 9/17/2026 | Listed for sale | $2,995,000 |
Source:  Unlock MLS #9832626 Report a problem Unlock MLS #9832626 Report a problem | ||
| 9/16/2026 | Listing removed | $2,995,000-63.9% |
Source: Unlock MLS #3656112 Report a problem | ||
| 7/13/2026 | Price change | $8,300,000+177.1% |
Source: Unlock MLS #8357433 Report a problem | ||
| 7/13/2026 | Price change | $2,995,000-9.2% |
Source: Unlock MLS #3656112 Report a problem | ||
| 4/20/2026 | Price change | $3,300,000-61.2% |
Source: Unlock MLS #3656112 Report a problem | ||
| 4/16/2026 | Price change | $8,500,000+129.7% |
Source: Unlock MLS #8357433 Report a problem | ||
| 2/17/2026 | Listed for sale | $3,700,000 |
Source: Unlock MLS #3656112 Report a problem | ||
Public tax history
Tax history is unavailable.
Monthly payment
Climate risks
Neighborhood: 78738
Nearby schools
Schools provided by the listing agent
- Elementary: Bee Cave
- Middle: Bee Cave Middle School
- High: Lake Travis
- District: Lake Travis ISD
Source: Unlock MLS. This data may not be complete. We recommend contacting the local school district to confirm school assignments for this home.
Similar homes
- $2,200,00021.83 acres19015 Moreh Peak Pass, Austin, TX 78738Active
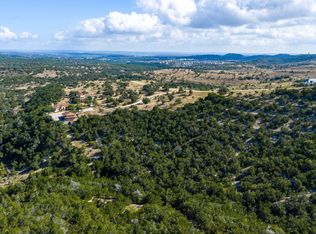
 MLS ID #2845913, Bridget Ramey, Kuper Sotheby's Int'l Realty. Unlock MLS
 - $2,899,00021.58 acres7418 Spiro Trl, Austin, TX 78738Active
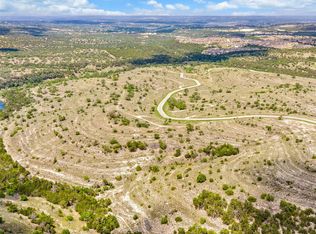 MLS ID #8414066, Bridget Ramey, Kuper Sotheby's Int'l Realty. Unlock MLS
 - $3,199,00021 acresLOT 2 Moreh Peak Pass, Austin, TX 78738Lot/Land
 MLS ID #98045, Tricia Keith. CHCBOR
 - $2,200,00016.4 acres17650 Hamilton Pool Rd, Austin, TX 78738Active
 MLS ID #2104781, Jan Moreland, Moreland Properties. Unlock MLS
 - $2,899,00037.39 acres11600 Crumley Ranch Rd, Austin, TX 78738ActiveMLS ID #1962513, Jan Moreland, Moreland Properties. Unlock MLS
- $3,500,00022.01 acres15000 Fitzhugh Rd, Austin, TX 78736ActiveMLS ID #1835921, Josh Friedman, Friedman Real Estate, Inc.. Unlock MLS
- $2,950,00028.94 acres6002 Lost Trail Cv, Austin, TX 78730ActiveMLS ID #6828680, Brooke Steele, Compass RE Texas, LLC. Unlock MLS
- $1,500,00018.27 acres25723 Hamilton Pool Rd, Round Mountain, TX 78663ActiveMLS ID #9186946, Letisha Scharff, WoW Properties. Unlock MLS
- $3,800,00022.96 acresLOT 5 Colorado Canyon Dr, Marble Falls, TX 78654ActiveMLS ID #1349227, Kirk Lewis, Kuper Sotheby's Int'l Realty. Unlock MLS
- $1,999,50015 acres21524 Kathy Ln, Spicewood, TX 78669ActiveMLS ID #9601649, Joni Langle, XL Highlands Realty LLC. Unlock MLS
- $2,750,00017.07 acresFounders Park Rd, Dripping Springs, TX 78620ActiveMLS ID #4375514, Lalo Herrera, Keller Williams Realty. Unlock MLS
- $1,690,00015.55 acres3817 Hart Hollow Dr, Spicewood, TX 78669ActiveMLS ID #6291329, Amber Hart, Keller Williams - Lake Travis. Unlock MLS
- $3,750,000100.01 acresBell Springs Rd, Dripping Springs, TX 78620Active
 MLS ID #604445, Sonny Allen, West Pole Partners. Central Texas MLS
 - $2,169,00013.95 acres1900 Patriot Dr, Leander, TX 78645ActiveMLS ID #3809930, Jeffrey Grant, Compass RE Texas, LLC. Unlock MLS
- $1,700,00010.82 acres0 E Creek Dr, Dripping Springs, TX 78620ActiveMLS ID #8372424, Deleigh Hermes, Compass RE Texas, LLC. Unlock MLS
- $3,750,00010.92 acres19813 & 19817 Lakehurst Loop, Spicewood, TX 78669ActiveMLS ID #3662712, Ron Hallmark, HALLMARK LUXURY REAL ESTATE. Unlock MLS
- $1,850,00011 acresFitzhugh Rd, Austin, TX 78736ActiveMLS ID #5350527, Josh Friedman, Friedman Real Estate, Inc.. Unlock MLS
