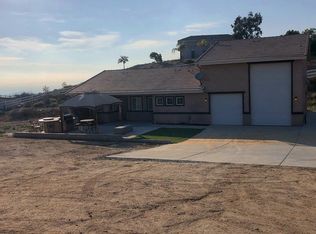
Unique custom hacienda style ranch home on 2.5 acres in Gavilan Hills. This home was designed to entertain friends and family. Lots of rooms to spread out and utilize the space. Enter from the wisteria covered veranda that offers a view of Lake Mathews into a great room with a step down living room nestled around a raised hearth fireplace. There is a raised tiled area with a vaulted wood ceiling that once had a grand piano and doubled as a small stage as well as a dining room. The kitchen was designed for someone who loves to cook. It features an island with a rack to hang pots and drawers for storage. Right off the kitchen is a huge pantry ROOM with a wine rack. Step down to a small breakfast area that has a very large utility/laundry area and a half bath with access the two car garage. Across the great room is access to the bedrooms, master downstairs and the 2 adjoining up in this split level area. The master bedroom also has a fireplace and one of the guest rooms has a balcony. There is an attached 2 car garage as well as another building that was used as a workshop and has 1 car carport attached. This would make an excellent small ADU. The floor plan is designed in such a way that it is possible to redesign the utility area and 2 car garage into a master bedroom suite and of course 2.5 acres to build separate parking.
Sold for $850,000
Listed by: Brubaker Culton R.E. & Dev. • Alfonso Arias • Contact: 951-658-7211
Bought with: Einstein Realty
$850,000
20640 Villa Knoll Dr, Perris, CA 92570
3beds
2,604sqft
Single Family Residence
Built in 1981
2.2 Acres Lot
$858,100 Zestimate®
$326/sqft
$3,966 Estimated rent
Home value
$858,100
$781,000 - $944,000
$3,966/mo
Zestimate® history
Owner options
List your home for rent
$3,966/mo
Rent Zestimate®
Find your next renter with Zillow Rental Manager. Plus, with online applications, you can quickly screen prospective tenants – for free.
$3,966/mo
Rent Zestimate®
Refinance and save
$5,444/mo
Est. payment
Refinancing to a lower rate could help reduce your monthly payments and save thousands over the life of the loan.
$5,444/mo
Est. payment
Explore your selling options
Work with a Zillow partner agent
Leverage their expertise and Zillow's premium Showcase listings to get your home seen by more buyers.
Get startedList with your own agent
Get your home in front of millions of buyers by listing it on Zillow.
Learn how to do itSell it yourself
Take full control of how buyers see your home on Zillow by listing For Sale by Owner (FSBO).
List your homeWhat's special
Zillow last checked:
Listing updated:
Listed by:
Alfonso Arias DRE #01879197 951-658-7211,
Brubaker Culton R.E. & Dev.,
Vivian Arias DRE #00755357,
Brubaker Culton R.E. & Dev.
Bought with:
Holly Flores, DRE #02167509
Einstein Realty
Source: CRMLS,MLS#: SW24054069 Originating MLS: California Regional MLS
Originating MLS: California Regional MLSFacts & features
Interior
Bedrooms & bathrooms
- Bedrooms: 3
- Bathrooms: 3
- Full bathrooms: 2
- 1/2 bathrooms: 1
- Main level bathrooms: 1
- Main level bedrooms: 1
Rooms
- Room types: Great Room, Primary Bedroom, Other, Pantry, Workshop
Primary bedroom
- Features: Main Level Primary
Kitchen
- Features: Butler's Pantry, Kitchen Island, Kitchen/Family Room Combo, Pots & Pan Drawers, Tile Counters, Walk-In Pantry
Other
- Features: Walk-In Closet(s)
Pantry
- Features: Walk-In Pantry
Heating
- Central, Forced Air, Fireplace(s), Wood Stove
Cooling
- Central Air
Appliances
- Included: Built-In Range, Dishwasher, Electric Cooktop, Disposal
- Laundry: Laundry Room
Features
- Beamed Ceilings, Breakfast Bar, Balcony, Cathedral Ceiling(s), High Ceilings, Open Floorplan, Pantry, See Remarks, Sunken Living Room, Tile Counters, Main Level Primary, Walk-In Pantry, Walk-In Closet(s), Workshop
- Flooring: Carpet, Tile
- Windows: Wood Frames
- Has fireplace: Yes
- Fireplace features: Great Room, Living Room, Primary Bedroom, Raised Hearth
- Common walls with other units/homes: No Common Walls
Interior area
- Total interior livable area: 2,604 sqft
Property
Parking
- Total spaces: 2
- Parking features: Circular Driveway, Concrete, Covered, Door-Multi, Direct Access, Garage, Gravel, RV Potential
- Attached garage spaces: 2
Features
- Levels: Two
- Stories: 1
- Entry location: front door
- Patio & porch: Covered, Open, Patio, Tile
- Exterior features: Fire Pit
- Pool features: None
- Spa features: None
- Fencing: Split Rail
- Has view: Yes
- View description: City Lights, Courtyard, Canyon, Hills, Lake
- Has water view: Yes
- Water view: Lake
Lot
- Size: 2.2 Acres
- Features: 2-5 Units/Acre, Cul-De-Sac, Gentle Sloping, Horse Property
Details
- Additional structures: Workshop
- Parcel number: 287130008
- Zoning: R-A-2 1/2
- Special conditions: Standard
- Horses can be raised: Yes
Construction
Type & style
- Home type: SingleFamily
- Architectural style: Custom,Ranch,Spanish
- Property subtype: Single Family Residence
Materials
- Roof: Tile
Condition
- New construction: No
- Year built: 1981
Utilities & green energy
- Sewer: Septic Tank
- Water: Public
Community & HOA
Community
- Features: Rural
Location
- Region: Perris
Financial & listing details
- Price per square foot: $326/sqft
- Tax assessed value: $847,925
- Date on market: 3/18/2024
- Cumulative days on market: 4 days
- Listing terms: Cash,Cash to New Loan
Price history
| Date | Event | Price |
|---|---|---|
| 1/29/2026 | Sold | $850,000+4.3%$326/sqft |
Source: Public Record Report a problem | ||
| 4/9/2024 | Sold | $815,000+1.9%$313/sqft |
Source:  CRMLS #SW24054069 Report a problem CRMLS #SW24054069 Report a problem | ||
| 3/27/2024 | Pending sale | $799,900$307/sqft |
Source: CRMLS #SW24054069 Report a problem | ||
Public tax history
Tax history is unavailable.
Find assessor info on the county website
Neighborhood: 92570
Nearby homes
- $713,0003 bd2 ba1.4k sqft20707 Knob Pl, Perris, CA 92570Off Market

- $650,4003 bd1 ba1.4k sqft20707 Knob Pl, Lake Mathews, CA 92570Off Market
- $730,0004 bd3 ba2.1k sqft20740 Villa Knoll Dr, Perris, CA 92570Sold
- $737,4003 bd2 ba1.8k sqft20741 Knob Pl, Perris, CA 92570Off Market
- $1,628,3003 bd3 ba3.8k sqft20600 Villa Knoll Dr, Perris, CA 92570Off Market
- $786,1004 bd2 ba2k sqft20721 Villa Knoll Dr, Perris, CA 92570Off Market
- $822,4004 bd2 ba2k sqft20721 Villa Knoll Dr, Lake Mathews, CA 92570Off Market
- $1,366,2004 bd4 ba5.3k sqft20651 Villa Knoll Dr, Perris, CA 92570Off Market
Nearby schools
GreatSchools rating
- 8/10Woodrow Wilson Elementary SchoolGrades: K-6Distance: 9.5 mi
- 6/10El Cerrito Middle SchoolGrades: 6-8Distance: 8.8 mi
- 8/10Santiago High SchoolGrades: 9-12Distance: 9.9 mi
Get a cash offer in 3 minutes
Find out how much your home could sell for in as little as 3 minutes with a no-obligation cash offer.
Estimated market value
$858,100
Get a cash offer in 3 minutes
Find out how much your home could sell for in as little as 3 minutes with a no-obligation cash offer.
Estimated market value
$858,100
- California
- Riverside County
- Perris
- 92570
- 20640 Villa Knoll Dr
Nearby cities
Nearby zip codes
Other Perris Topics
