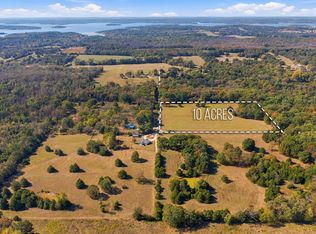
Built in 2023 with quality, comfort, and accessibility in mind, this thoughtfully constructed home features 2x6 exterior wall construction, 36-inch doorways throughout, and zero-step entry for exceptional accessibility. A storm shelter incorporated into the primary bedroom closet during the original concrete pour provides added safety and peace of mind. Additional improvements include a 12x30 barn, 12x16 well house, and spacious 30x30 detached shop. Step outside onto the back patio, unwind after a long day, and enjoy the peaceful surroundings, gentle sounds of nature, and tranquility of country living. With quality craftsmanship, thoughtful details, and room to relax, this exceptional property is truly a rare find and a wonderful place to call home.
Active
$650,000
20642 E 1650 Road, Stockton, MO 65785
3beds
1,554sqft
Single Family Residence
Built in 2023
10.06 Acres Lot
$620,700 Zestimate®
$418/sqft
$-- HOA
What's special
Peaceful surroundingsBack patio
- 16 days
- 334
- 17
Likely to sell faster than
Zillow last checked:
Listing updated:
Listed by:
Tyler David Gatlin 417-551-3518,
Cantrell Real Estate
Source: SOMOMLS as distributed by MLS GRID,MLS#: 60337103
Facts & features
Interior
Bedrooms & bathrooms
- Bedrooms: 3
- Bathrooms: 2
- Full bathrooms: 2
Heating
- Forced Air, Heat Pump, Electric
Cooling
- Central Air, Ceiling Fan(s)
Appliances
- Included: Dishwasher, Free-Standing Electric Oven, Microwave, Water Softener Owned, Refrigerator, Water Filtration
- Laundry: Main Level, W/D Hookup
Features
- Walk-in Shower, Walk-In Closet(s)
- Flooring: Carpet, Vinyl
- Windows: Double Pane Windows
- Has basement: No
- Attic: Access Only:No Stairs
- Has fireplace: No
Interior area
- Total structure area: 1,554
- Total interior livable area: 1,554 sqft
- Finished area above ground: 1,554
- Finished area below ground: 0
Property
Parking
- Total spaces: 2
- Parking features: Garage
- Garage spaces: 2
Accessibility
- Accessibility features: Accessible Bedroom, Accessible Washer/Dryer, Accessible Kitchen, Accessible Hallway(s), Accessible Full Bath, Accessible Entrance, Accessible Doors, Accessible Common Area, Accessible Closets, Accessible Central Living Area
Features
- Levels: One
- Stories: 1
- Patio & porch: Patio, Covered
- Fencing: Barbed Wire
- Has view: Yes
- View description: Panoramic
- Waterfront features: Pond
Lot
- Size: 10.06 Acres
- Features: Acreage, Cleared, Level
Details
- Parcel number: 080.929000000026.02
Construction
Type & style
- Home type: SingleFamily
- Property subtype: Single Family Residence
Materials
- Stone, Vinyl Siding
- Foundation: Poured Concrete
- Roof: Composition
Condition
- Year built: 2023
Utilities & green energy
- Sewer: Septic Tank
- Water: Private
Community & HOA
Community
- Subdivision: N/A
Location
- Region: Stockton
Financial & listing details
- Price per square foot: $418/sqft
- Tax assessed value: $198,930
- Annual tax amount: $2,660
- Date on market: 10/26/2026
- Listing terms: Cash,VA Loan,USDA/RD,FHA,Conventional
Estimated market value
$620,700
$590,000 - $652,000
$1,841/mo
Price history
| Date | Event | Price |
|---|---|---|
| 10/26/2026 | Listed for sale | $650,000+664.7%$418/sqft |
Source:  SOMOMLS as distributed by MLS GRID #60337103 Report a problem | ||
| 4/11/2022 | Pending sale | $85,000$55/sqft |
Source: SOMOMLS as distributed by MLS GRID #60214478 Report a problem | ||
| 4/8/2022 | Listed for sale | $85,000$55/sqft |
Source: SOMOMLS as distributed by MLS GRID #60214478 Report a problem | ||
Public tax history
| Year | Property taxes | Tax assessment |
|---|---|---|
| 2025 | $1,675 +15213% | $37,680 |
| 2024 | $11 +0.1% | $37,680 +16282.6% |
| 2023 | $11 | $230 |
| 2022 | $11 | $230 |
| 2021 | -- | $230 |
| 2020 | -- | $230 |
| 2019 | $11 | $230 -8% |
| 2018 | $11 | $250 |
| 2017 | -- | $250 |
| 2016 | -- | $250 |
| 2015 | -- | $250 +4.2% |
| 2014 | -- | $240 |
| 2013 | -- | $240 |
Find assessor info on the county website
Monthly payment
Est. payment
Payment breakdown
Explore the cost of this home by adjusting the details. Changes won't be saved.Climate risks
Neighborhood: 65785
Nearby schools
Schools provided by the listing agent
- Elementary: Stockton
- Middle: Stockton
- High: Stockton
Source: SOMOMLS as distributed by MLS GRID. This data may not be complete. We recommend contacting the local school district to confirm school assignments for this home.

Similar homes
- $819,9003 bd2 ba1.5k sqft20642 &000 E 1650 Road, Stockton, MO 65785Active
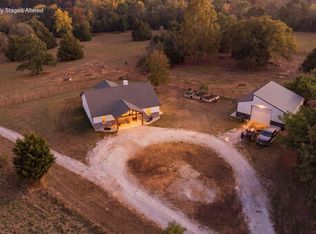
 MLS ID #60337102, Tyler David Gatlin, Cantrell Real Estate. SOMOMLS as distributed by MLS GRID
- $500,0003 bd3 ba2.1k sqft1315 W Blair Drive, Stockton, MO 65785Active
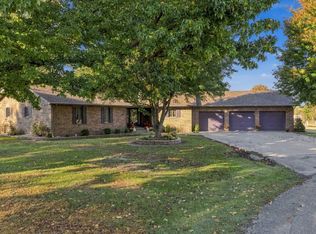 MLS ID #60336978, Emily C. Mehl, All Seasons Realtors. SOMOMLS as distributed by MLS GRID
- $595,0004 bd2 ba2k sqft4146 S S 16th Road, Fair Play, MO 65649Active
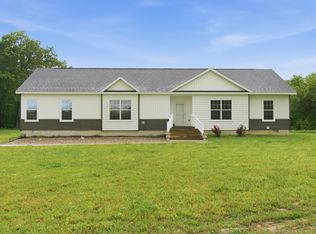 MLS ID #60324515, Billy Bruce, Billy Bruce Realty. SOMOMLS as distributed by MLS GRID
- $334,9003 bd2 ba2.2k sqft20080 S 1485 Road, Stockton, MO 65785Active
 MLS ID #60336089, Patrick J Ferraccio, English Creek Realty, LLC. SOMOMLS as distributed by MLS GRID
- $650,0003 bd2 ba2.1k sqft4426 S 86th Road, Bolivar, MO 65613ActiveMLS ID #60323877, Michelle Cantrell, Cantrell Real Estate. SOMOMLS as distributed by MLS GRID
- $625,0003 bd3 ba2k sqft779 E 446th Road, Bolivar, MO 65613ActiveMLS ID #60336011, Marla Roberts, Century 21 Peterson Real Estate. SOMOMLS as distributed by MLS GRID
- $389,9502 bd3 ba2.2k sqft14900 N Orleans Trail, Stockton, MO 65785ActiveMLS ID #60334609, Billy Bruce, Billy Bruce Realty. SOMOMLS as distributed by MLS GRID
- $694,9993 bd2 ba2.1k sqft5579 Missouri 123, Walnut Grove, MO 65770Active w/ContingencyMLS ID #60329385, Ashley Horn, Cantrell Real Estate. SOMOMLS as distributed by MLS GRID
- $965,0003 bd2 ba1.8k sqft6879 State Highway 32, Stockton, MO 65785ActiveMLS ID #60323869, James W. Edwards, Lamar-UC Buckhorn Land and Realty LLC. SOMOMLS as distributed by MLS GRID
- $725,0002 bd3 ba1.6k sqft4452 S 70th Road, Bolivar, MO 65613ActiveMLS ID #60335458, Susy Crites, Premier Real Estate Group. SOMOMLS as distributed by MLS GRID
- $825,0003 bd2 ba1.8k sqft3989 S 70th Road, Dunnegan, MO 65640ActiveMLS ID #60335056, Paula J Hubbert, Hubbert Realty. SOMOMLS as distributed by MLS GRID
- $950,0004 bd2 ba1.4k sqft3911 S 28th Road, Dunnegan, MO 65640ActiveMLS ID #60337442, Diana Zitella, Century 21 Peterson Real Estate. SOMOMLS as distributed by MLS GRID
- $349,0003 bd2 ba1.6k sqft184 E 334th Road, Humansville, MO 65674ActiveMLS ID #60332626, Kevin Sawyer, United Country Farm & Home Sales. SOMOMLS as distributed by MLS GRID
- $831,2402 bd2 ba1.7k sqft(Undisclosed Address), Dunnegan, MO 65640ActiveMLS ID #60319072, Billy Bruce, Billy Bruce Realty. SOMOMLS as distributed by MLS GRID
- $349,9003 bd2 ba1.8k sqft3103 Highway 123, Humansville, MO 65674ActiveMLS ID #60337572, Haden Smith, Missouri Home, Farm & Land Realty, LLC. SOMOMLS as distributed by MLS GRID
- $415,0003 bd2 ba1.4k sqft11 S Dade 203, Everton, MO 65646ActiveMLS ID #60326459, Carolyn R Donnel, Lake Country Realty, LLC. SOMOMLS as distributed by MLS GRID
