This Olathe charmer is an absolute MUST see! This 3 bedroom California split showcases the primary on the top level, it features two spacious walk-in closets with beautiful custom barn doors leading into your primary ensuite. The primary has some privacy by having a little space from the other two main level bedrooms. The main level also has your 2nd bathroom and laundry room and your kitchen has 2 pantries. Your new home has so much natural lighting throughout creating a bright and inviting home for all your guests. Your home comes fully equipped saving you so much $. Your new homes comes with a newer water heater, your Vivint home security system, a smart door lock and a doorbell camera, tv mounts, all the stainless kitchen appliances, and a big bonus is the washer and dryer are both included too!
The basement is fully finished, it is currently being used as a home gym. This spacious area could also be used for entertainment or a 4th bedroom. The basement also has its own separate office. There is even extra storage space in the basement for all your hidden treasures.
The fully fenced in backyard and deck area is the perfect way to relax after a long day. You get extra privacy with the open greenspace next to your home. You will enjoy walks in your cul-de-sac and around the beautiful neighborhood.
You have so many attractions nearby including Lenexa lake, several parks, dog parks, golf courses, movie theaters and over 60 restaurants to choose from in any given direction. Having a beautiful well kept home in a top rated high school area & a quiet and friendly neighborhood makes your dream home complete! Don't delay on making your dreams come true!
Sold
Price Unknown
20642 W 125th Ct, Olathe, KS 66061
3beds
2,335sqft
Single Family Residence
Built in 2007
9,056 Square Feet Lot
$426,900 Zestimate®
$--/sqft
$2,856 Estimated rent
Home value
$426,900
$406,000 - $448,000
$2,856/mo
Zestimate® history
Owner options
List your home for rent
$2,856/mo
Rent Zestimate®
Find your next renter with Zillow Rental Manager. Plus, with online applications, you can quickly screen prospective tenants – for free.
$2,856/mo
Rent Zestimate®
Refinance and save
$189/mo
Est. payment
Refinancing to a lower rate could help reduce your monthly payments and save thousands over the life of the loan.
$189/mo
Est. payment
Explore your selling options
Work with a Zillow partner agent
Leverage their expertise and Zillow's premium Showcase listings to get your home seen by more buyers.
Get startedList with your own agent
Get your home in front of millions of buyers by listing it on Zillow.
Learn how to do itSell it yourself
Take full control of how buyers see your home on Zillow by listing For Sale by Owner (FSBO).
List your homeWhat's special
Golf coursesSeparate officeSmart door lockLaundry roomTv mountsSeveral parksDeck area
Zillow last checked:
Listing updated:
Listed by:
Amanda Cash 816-405-8711,
United Real Estate Kansas City
Bought with:
Amee Kelly, 00244462
ReeceNichols -Johnson County W
Source: Heartland MLS as distributed by MLS GRID,MLS#: 2484708
Facts & features
Interior
Bedrooms & bathrooms
- Bedrooms: 3
- Bathrooms: 2
- Full bathrooms: 2
Primary bedroom
- Features: Carpet, Ceiling Fan(s), Walk-In Closet(s)
- Level: Third
- Area: 210 Square Feet
- Dimensions: 15 x 14
Bedroom 2
- Features: Carpet
- Level: Second
- Area: 120 Square Feet
- Dimensions: 12 x 10
Bedroom 3
- Features: Carpet
- Level: Second
- Area: 90 Square Feet
- Dimensions: 10 x 9
Primary bathroom
- Features: Double Vanity, Shower Only
- Level: Third
Bathroom 2
- Features: Shower Over Tub
- Level: Second
Breakfast room
- Level: Second
- Area: 130 Square Feet
- Dimensions: 13 x 10
Great room
- Features: Carpet, Ceiling Fan(s), Fireplace
- Level: First
- Area: 154 Square Feet
- Dimensions: 14 x 11
Kitchen
- Features: Pantry
- Level: Second
- Area: 130 Square Feet
- Dimensions: 13 x 10
Office
- Features: Vinyl
- Level: Basement
- Area: 276 Square Feet
Heating
- Forced Air
Cooling
- Electric
Appliances
- Included: Dishwasher, Disposal, Dryer, Microwave, Refrigerator, Built-In Electric Oven, Stainless Steel Appliance(s), Washer
- Laundry: Bedroom Level, Main Level
Features
- Kitchen Island, Pantry, Smart Thermostat, Vaulted Ceiling(s), Walk-In Closet(s)
- Flooring: Carpet, Luxury Vinyl, Wood
- Basement: Daylight,Finished,Full,Interior Entry
- Number of fireplaces: 1
- Fireplace features: Gas, Great Room
Interior area
- Total structure area: 2,335
- Total interior livable area: 2,335 sqft
- Finished area above ground: 1,559
- Finished area below ground: 776
Property
Parking
- Total spaces: 2
- Parking features: Attached, Garage Faces Front
- Attached garage spaces: 2
Features
- Patio & porch: Deck
- Fencing: Wood
Lot
- Size: 9,056 Square Feet
- Dimensions: 66 x 147 x 64 x 127
- Features: City Lot, Cul-De-Sac
Details
- Parcel number: DP00880000 0054
Construction
Type & style
- Home type: SingleFamily
- Architectural style: Traditional
- Property subtype: Single Family Residence
Materials
- Frame
- Roof: Composition
Condition
- Year built: 2007
Details
- Builder name: Prieb Homes, Inc.
Utilities & green energy
- Sewer: Public Sewer
- Water: Public
Community & HOA
Community
- Security: Security System, Smart Door Lock, Smoke Detector(s)
- Subdivision: Austin Meadows
HOA
- Has HOA: Yes
- HOA fee: $189 annually
- HOA name: Austin Meadows
Location
- Region: Olathe
Financial & listing details
- Tax assessed value: $393,400
- Annual tax amount: $4,307
- Date on market: 5/2/2024
- Listing terms: Cash,Conventional,FHA,VA Loan
- Ownership: Private
Price history
| Date | Event | Price |
|---|---|---|
| 6/6/2024 | Sold | -- |
Source:  Heartland MLS as distributed by MLS GRID #2484708 Report a problem Heartland MLS as distributed by MLS GRID #2484708 Report a problem | ||
| 5/11/2024 | Pending sale | $392,500$168/sqft |
Source: Heartland MLS as distributed by MLS GRID #2484708 Report a problem | ||
| 5/10/2024 | Price change | $392,500-1.3%$168/sqft |
Source: Heartland MLS as distributed by MLS GRID #2484708 Report a problem | ||
| 5/2/2024 | Listed for sale | $397,500+52.9%$170/sqft |
Source: Heartland MLS as distributed by MLS GRID #2484708 Report a problem | ||
| 10/2/2019 | Sold | -- |
Source: Heartland MLS as distributed by MLS GRID #45001_2182681 Report a problem | ||
| 8/26/2019 | Pending sale | $260,000$111/sqft |
Source: Keller Williams Realty Partners Inc #2182681 Report a problem | ||
| 8/21/2019 | Listed for sale | $260,000$111/sqft |
Source: Keller Williams Realty Partners Inc #2182681 Report a problem | ||
| 8/11/2019 | Pending sale | $260,000$111/sqft |
Source: Keller Williams Realty Partners Inc #2182681 Report a problem | ||
| 8/9/2019 | Listed for sale | $260,000$111/sqft |
Source: Keller Williams Realty Partner #2182681 Report a problem | ||
| 6/19/2018 | Listing removed | $1,650$1/sqft |
Source: PMI Advisory Group Report a problem | ||
| 6/12/2018 | Listed for rent | $1,650$1/sqft |
Source: PMI Advisory Group Report a problem | ||
| 1/31/2013 | Sold | -- |
Source: Heartland MLS as distributed by MLS GRID #45001_1789531 Report a problem | ||
Public tax history
| Year | Property taxes | Tax assessment |
|---|---|---|
| 2025 | $5,029 +10.1% | $45,241 +11.2% |
| 2024 | $4,567 +6% | $40,699 +8.2% |
| 2023 | $4,307 +14.4% | $37,629 +17.4% |
| 2022 | $3,766 | $32,062 +5.2% |
| 2021 | -- | $30,475 +4.5% |
| 2020 | $3,632 | $29,153 +3.2% |
| 2019 | -- | $28,244 +9.1% |
| 2018 | -- | $25,887 +0.9% |
| 2017 | $3,273 +4.5% | $25,668 +8.8% |
| 2016 | $3,133 +4.1% | $23,598 +4.5% |
| 2015 | $3,011 +4.1% | $22,575 +14.1% |
| 2013 | $2,893 -0.3% | $19,780 -15.5% |
| 2012 | $2,903 -7.9% | $23,414 +1.7% |
| 2010 | $3,153 +3.7% | $23,023 |
| 2009 | $3,040 +29.9% | $23,023 +32.5% |
| 2008 | $2,341 +269.6% | $17,377 +474.6% |
| 2007 | $633 +91684.1% | $3,024 +50300% |
| 2006 | $1 | $6 |
Find assessor info on the county website
Neighborhood: Hunter's Creek
Nearby homes
- $397,0003 bd3 ba1.7k sqft20620 W 125th Ct, Olathe, KS 66061Off Market
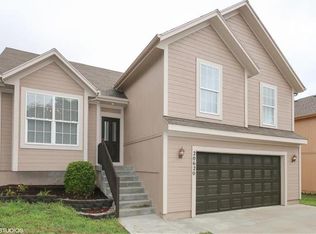
- $--0.296 Acres20664 W 125th Ct, Olathe, KS 66061Sold

- $387,8003 bd3 ba1.9k sqft20594 W 125th Ct, Olathe, KS 66061Off Market
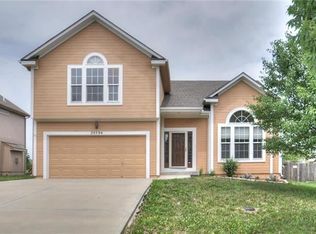
- $479,700-- bd-- ba-- sqft20631 W 125th Ter, Olathe, KS 66061Off Market
- $387,0003 bd2 ba1.3k sqft20619 W 125th Ter, Olathe, KS 66061Off Market
- $432,600-- bd-- ba-- sqft1212 N Iowa St, Olathe, KS 66061Off Market
- $243,3003 bd1 ba864 sqft20686 W 125th Ct, Olathe, KS 66061Off Market
- $417,6004 bd3 ba1.8k sqft20572 W 125th Ct, Olathe, KS 66061Off Market
Nearby schools
GreatSchools rating
- 8/10Ravenwood Elementary SchoolGrades: PK-5Distance: 0.4 mi
- 7/10Summit Trail Middle SchoolGrades: 6-8Distance: 1.4 mi
- 10/10Olathe Northwest High SchoolGrades: 9-12Distance: 2 mi
Schools provided by the listing agent
- Elementary: Ravenwood
- Middle: Prairie Trail
- High: Olathe Northwest
Source: Heartland MLS as distributed by MLS GRID. This data may not be complete. We recommend contacting the local school district to confirm school assignments for this home.
Get a cash offer in 3 minutes
Find out how much your home could sell for in as little as 3 minutes with a no-obligation cash offer.
Estimated market value
$426,900
Get a cash offer in 3 minutes
Find out how much your home could sell for in as little as 3 minutes with a no-obligation cash offer.
Estimated market value
$426,900
- Kansas
- Johnson County
- Olathe
- 66061
- Hunter's Creek
- 20642 W 125th Ct
Nearby cities
Nearby neighborhoods
Nearby zip codes
Other Olathe Topics
