Spacious and updated! This 6 bedroom, 3 full and 1 half bath features over 3900 square feet of living space. Beautiful hardwood floors flow throughout the home. Perfectly laid out for family and entertaining, this home has a formal living room with a fireplace and a formal dining room with a wet bar and built-in ice maker and access to the deck. The family room is the perfect spot for movie and game nights and has access to the deck. The recently updated kitchen features a professional Viking range, a large island, sleek cabinetry, and quartz countertops. The kitchen opens to the great room with vaulted ceilings, a cozy fireplace and more access to the deck and paver patio. The primary suite will become your personal retreat with a fireplace and sitting area. The spa-like updated primary bath has granite countertops a large, jetted tub, an oversized shower and a walk-in closet. Three more bedrooms share the updated hall bath. There is a spacious additional suite with a sitting area and updated bath making it a perfect guest or teen suite. The back yard offers a large deck and paver patio and will be the perfect spot for outdoor entertaining.
Closed
$1,125,000
20643 Avalon Dr, Rocky River, OH 44116
6beds
5,196sqft
Single Family Residence
Built in 1989
9,151 Square Feet Lot
$1,283,700 Zestimate®
$217/sqft
$5,784 Estimated rent
Home value
$1,283,700
$1.18M - $1.40M
$5,784/mo
Zestimate® history
Owner options
List your home for rent
$5,784/mo
Rent Zestimate®
Find your next renter with Zillow Rental Manager. Plus, with online applications, you can quickly screen prospective tenants – for free.
$5,784/mo
Rent Zestimate®
Refinance and save
$7,993/mo
Est. payment
Refinancing to a lower rate could help reduce your monthly payments and save thousands over the life of the loan.
$7,993/mo
Est. payment
Explore your selling options
Work with a Zillow partner agent
Leverage their expertise and Zillow's premium Showcase listings to get your home seen by more buyers.
Get startedList with your own agent
Get your home in front of millions of buyers by listing it on Zillow.
Learn how to do itSell it yourself
Take full control of how buyers see your home on Zillow by listing For Sale by Owner (FSBO).
List your homeWhat's special
Zillow last checked:
Listing updated:
Listed by:
Meredith D Hardington meredithhardington@howardhanna.com216-618-2040,
Howard Hanna,
Gloria E Hardington 440-333-6500,
Howard Hanna
Bought with:
Meredith D Hardington, 2010002695
Howard Hanna
John E Berry Jr., 2006007549
Howard Hanna
Source: MLS Now,MLS#: 5017718Originating MLS: Akron Cleveland Association of REALTORS
Facts & features
Interior
Bedrooms & bathrooms
- Bedrooms: 6
- Bathrooms: 5
- Full bathrooms: 4
- 1/2 bathrooms: 1
- Main level bathrooms: 1
Primary bedroom
- Description: Flooring: Hardwood
- Features: Cathedral Ceiling(s), Fireplace
- Level: Second
- Dimensions: 21 x 17
Bedroom
- Description: Flooring: Hardwood
- Level: Second
- Dimensions: 14 x 11
Bedroom
- Description: Flooring: Hardwood
- Level: Second
- Dimensions: 11 x 10
Bedroom
- Description: Flooring: Hardwood
- Level: Second
- Dimensions: 10 x 12
Bedroom
- Description: Flooring: Hardwood
- Level: Second
- Dimensions: 12 x 10
Primary bathroom
- Description: Large jetted tub and over-sized shower
- Level: Second
- Dimensions: 14 x 13
Other
- Description: Plus an additional 10x9 sitting area and en-suite bath,Flooring: Hardwood
- Level: Second
- Dimensions: 18 x 13
Dining room
- Description: Built-in bar with beverage frig and ice maker,Flooring: Hardwood
- Features: Tray Ceiling(s), Coffered Ceiling(s)
- Level: First
- Dimensions: 20 x 14
Eat in kitchen
- Description: Large center island,Flooring: Hardwood
- Level: First
- Dimensions: 45 x 14
Family room
- Description: Sliding doors to deck,Flooring: Hardwood
- Level: First
- Dimensions: 28 x 14
Great room
- Description: Vaulted ceiling with 2 sets of sliders to exterior,Flooring: Hardwood
- Features: Fireplace
- Level: First
- Dimensions: 22 x 13
Living room
- Description: Flooring: Hardwood
- Features: Fireplace
- Level: First
- Dimensions: 18 x 17
Heating
- Forced Air
Cooling
- Central Air
Appliances
- Included: Dryer, Dishwasher, Microwave, Range, Refrigerator, Washer
Features
- Wet Bar, Ceiling Fan(s), Chandelier, Coffered Ceiling(s), Eat-in Kitchen, Granite Counters, High Ceilings, Kitchen Island, Open Floorplan, Walk-In Closet(s), Jetted Tub
- Basement: Finished,Partial
- Number of fireplaces: 3
Interior area
- Total structure area: 5,196
- Total interior livable area: 5,196 sqft
- Finished area above ground: 3,940
- Finished area below ground: 1,256
Property
Parking
- Parking features: Attached, Garage
- Attached garage spaces: 2
Features
- Levels: Two
- Stories: 2
- Patio & porch: Deck, Patio
Lot
- Size: 9,151 Square Feet
- Dimensions: 82 x 130
Details
- Parcel number: 30100054
Construction
Type & style
- Home type: SingleFamily
- Architectural style: Colonial
- Property subtype: Single Family Residence
Materials
- Stone, Wood Siding
- Roof: Asphalt,Fiberglass
Condition
- Updated/Remodeled
- Year built: 1989
Utilities & green energy
- Sewer: Public Sewer
- Water: Public
Community & HOA
HOA
- Has HOA: Yes
- Services included: Recreation Facilities
- HOA fee: $140 annually
- HOA name: Beach Cliff I
Location
- Region: Rocky River
Financial & listing details
- Price per square foot: $217/sqft
- Tax assessed value: $985,100
- Annual tax amount: $17,485
- Date on market: 9/9/2024
- Cumulative days on market: 171 days
- Listing agreement: Exclusive Right To Sell
Price history
| Date | Event | Price |
|---|---|---|
| 9/10/2024 | Sold | $1,125,000-13.5%$217/sqft |
Source: Public Record Report a problem | ||
| 8/9/2024 | Pending sale | $1,300,000$250/sqft |
Source: MLS Now #5017718 Report a problem | ||
| 7/12/2024 | Price change | $1,300,000-13.3%$250/sqft |
Source: MLS Now #5017718 Report a problem | ||
| 2/20/2024 | Listed for sale | $1,499,000+172.5%$288/sqft |
Source: MLS Now #5017718 Report a problem | ||
| 2/11/2014 | Sold | $550,000-8.2%$106/sqft |
Source: Public Record Report a problem | ||
| 10/8/2013 | Price change | $599,000-7.7%$115/sqft |
Source: Howard Hanna - Rocky River #3418699 Report a problem | ||
| 6/18/2013 | Listed for sale | $649,000$125/sqft |
Source: Howard Hanna - Rocky River #3418699 Report a problem | ||
Public tax history
| Year | Property taxes | Tax assessment |
|---|---|---|
| 2025 | $18,996 -0.3% | $344,790 |
| 2024 | $19,058 +9% | $344,790 +31.4% |
| 2023 | $17,488 +0.7% | $262,330 |
| 2022 | $17,367 +9.2% | $262,330 |
| 2021 | $15,904 +6.6% | $262,330 +22% |
| 2020 | $14,919 -0.6% | $215,040 |
| 2019 | $15,016 +2.7% | $215,040 |
| 2018 | $14,617 +6.8% | $215,040 +17.6% |
| 2017 | $13,688 +2.7% | $182,880 |
| 2016 | $13,330 | $182,880 |
| 2015 | $13,330 +53.3% | $182,880 +60.6% |
| 2014 | $8,694 +1.2% | $113,860 |
| 2013 | $8,587 +3.1% | $113,860 |
| 2012 | $8,328 +10.2% | $113,860 +3.1% |
| 2011 | $7,554 +0.2% | $110,390 |
| 2010 | $7,539 +2.8% | $110,390 |
| 2009 | $7,335 -1.6% | $110,390 -5% |
| 2008 | $7,452 +9.7% | $116,200 |
| 2007 | $6,795 -0.1% | $116,200 |
| 2006 | $6,804 +0.2% | $116,200 +4.9% |
| 2005 | $6,788 +8.9% | $110,810 |
| 2004 | $6,231 +6.2% | $110,810 |
| 2003 | $5,865 +13.3% | $110,810 +17.5% |
| 2002 | $5,176 -44.2% | $94,330 |
| 2001 | $9,273 -0.5% | $94,330 |
| 2000 | $9,320 | $94,330 |
Find assessor info on the county website
Neighborhood: 44116
Nearby homes
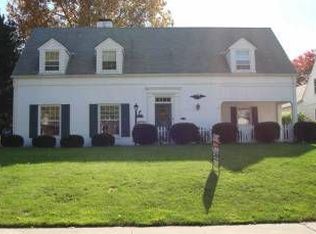
- $835,7003 bd3 ba1.9k sqft20645 Avalon Dr, Rocky River, OH 44116Off Market
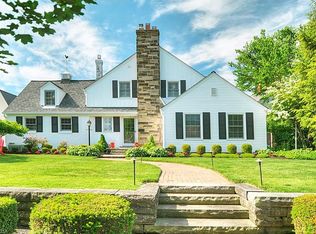
- $1,553,1004 bd5 ba3.3k sqft20661 Avalon Dr, Rocky River, OH 44116Off Market
- $859,3004 bd1 ba2.7k sqft20620 Avalon Dr, Rocky River, OH 44116Off Market
- $602,1003 bd2 ba1.6k sqft20400 Lake Rd, Rocky River, OH 44116Off Market
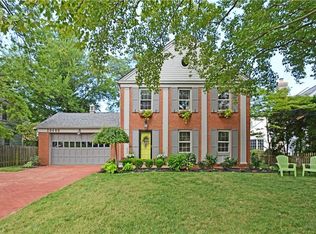
- $935,6004 bd3 ba2.2k sqft20602 Avalon Dr, Rocky River, OH 44116Off Market
- $400,0003 bd2 ba1.1k sqft511 Morewood Pkwy, Rocky River, OH 44116Sold
- $1,147,9004 bd3 ba2.6k sqft20644 Avalon Dr, Rocky River, OH 44116Off Market
- $585,0003 bd2 ba1.5k sqft20391 Lake Rd, Rocky River, OH 44116For Sale
Nearby schools
GreatSchools rating
- 10/10Kensington Intermediate Elementary SchoolGrades: 3-5Distance: 0.1 mi
- 8/10Rocky River Middle SchoolGrades: 6-8Distance: 0.6 mi
- 9/10Rocky River High SchoolGrades: 9-12Distance: 0.7 mi
Schools provided by the listing agent
- District: Rocky River CSD - 1826
Source: MLS Now. This data may not be complete. We recommend contacting the local school district to confirm school assignments for this home.
Get a cash offer in 3 minutes
Find out how much your home could sell for in as little as 3 minutes with a no-obligation cash offer.
Estimated market value
$1,283,700
Get a cash offer in 3 minutes
Find out how much your home could sell for in as little as 3 minutes with a no-obligation cash offer.
Estimated market value
$1,283,700
- Ohio
- Cuyahoga County
- Rocky River
- 44116
- 20643 Avalon Dr
Nearby cities
Nearby zip codes
Other Rocky River Topics
