PRE-FORECLOSURE / SHORT SALE. Priced to Sell!Welcome home to 20643 Calhaven Drive, where a private gated estate awaits a new owner ready to restore it to its original glory. Tucked away at the end of a peaceful cul-de-sac, this home sits on a massive 39,927 sqft lot (close to 1 ACRE), offering a rare combination of space, privacy, and endless potential. Whether you’re dreaming of a tranquil retreat or looking for room to expand and make your mark, this property provides the ideal canvas to create something truly special. No Mello-Roos or HOA fees!
Built in 1979, this home boasts 2,061 sqft of living space, thoughtfully updated with modern upgrades like a new roof, upgraded AC/heating unit, a tankless water heater, and newer windows. Yet, there’s still plenty of room for your personal touch to truly make it your own.
As you step inside, you're greeted by the grandeur of the formal living room, featuring high ceilings that lend an air of spaciousness. A cozy fireplace takes center stage. Natural light pours in through two skylights, creating a warm and inviting atmosphere. This seamless flow leads into the formal dining area, perfect for hosting gatherings and creating memories.
Upstairs, you’ll find large bedrooms that offer both comfort and space. The primary suite is a true retreat, complete with a walk-in closet. With high ceilings throughout the home, the entire space feels expansive, inviting you to relax and unwind.
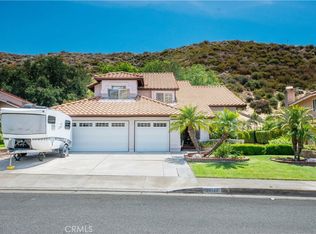
The backyard oasis is designed with entertaining in mind. Complete with pool, spa, fire-pit, and covered patio offer the perfect space for outdoor gatherings or quiet evenings. The true magic of this property lies in its potential. The expansive lot offers room for future room additions, expansion, RV/Boat parking or even more outdoor features, allowing you to truly customize the space to your vision, the possibilities are endless.
20643 Calhaven Drive is the perfect blend of peaceful living and endless potential. With a little TLC, this house could become your dream estate. Don’t miss out on this incredible opportunity.
Pending
Listed by: Redfin Corporation • Marije Kruythoff • Contact: 877-973-3346
Est. $750,000
20643 Calhaven Dr, Santa Clarita, CA 91390
4beds
2,061sqft
Single Family Residence
Built in 1979
0.92 Acres Lot
$826,700 Zestimate®
$364/sqft
$-- HOA
Overview
- 373 days |
- 30 |
- 2 |
Zillow last checked:
Listing updated:
Listed by:
Marije Kruythoff DRE #01969880 877-973-3346,
Redfin Corporation
Source: CRMLS,MLS#: BB25025683 Originating MLS: California Regional MLS
Originating MLS: California Regional MLSFacts & features
Interior
Bedrooms & bathrooms
- Bedrooms: 4
- Bathrooms: 3
- Full bathrooms: 2
- 1/2 bathrooms: 1
- Main level bathrooms: 1
Rooms
- Room types: Bedroom, Kitchen, Living Room, Primary Bathroom, Primary Bedroom
Bedroom
- Features: All Bedrooms Up
Heating
- Central
Cooling
- Central Air
Appliances
- Laundry: Washer Hookup, Electric Dryer Hookup, Gas Dryer Hookup, Inside
Features
- All Bedrooms Up
- Has fireplace: Yes
- Fireplace features: Living Room
- Common walls with other units/homes: No Common Walls
Interior area
- Total interior livable area: 2,061 sqft
Property
Parking
- Total spaces: 8
- Parking features: Garage - Attached
- Attached garage spaces: 2
- Uncovered spaces: 6
Features
- Levels: Two
- Stories: 2
- Entry location: 1
- Has private pool: Yes
- Pool features: In Ground, Private
- Has view: Yes
- View description: Mountain(s), Pool
Lot
- Size: 0.92 Acres
- Features: Back Yard, Front Yard
Details
- Parcel number: 2812024012
- Zoning: SCUR2
- Special conditions: Notice Of Default,Short Sale
Construction
Type & style
- Home type: SingleFamily
- Property subtype: Single Family Residence
Condition
- New construction: No
- Year built: 1979
Utilities & green energy
- Sewer: Public Sewer
- Water: Public
Community & HOA
Community
- Features: Suburban
- Subdivision: Mountain View (Mtvu)
Location
- Region: Santa Clarita
Financial & listing details
- Price per square foot: $364/sqft
- Tax assessed value: $734,007
- Annual tax amount: $17,505
- Date on market: 2/5/2025
- Cumulative days on market: 374 days
- Listing terms: Cash,Cash to New Loan,Conventional
Foreclosure details
Estimated market value
$826,700
$785,000 - $868,000
$4,529/mo
Price history
| Date | Event | Price |
|---|---|---|
| 9/23/2025 | Price change | $930,000+12.7%$451/sqft |
Source:  CRMLS #BB25025683 Report a problem CRMLS #BB25025683 Report a problem | ||
| 6/30/2025 | Price change | $825,000-13.2%$400/sqft |
Source: CRMLS #BB25025683 Report a problem | ||
| 2/5/2025 | Listed for sale | $950,000+44.4%$461/sqft |
Source: CRMLS #BB25025683 Report a problem | ||
| 7/1/2024 | Listing removed | -- |
Source: CRMLS #GD24112367 Report a problem | ||
| 6/4/2024 | Listed for rent | $4,200$2/sqft |
Source: CRMLS #GD24112367 Report a problem | ||
| 5/10/2019 | Sold | $658,000+1.4%$319/sqft |
Source: Public Record Report a problem | ||
| 4/23/2019 | Pending sale | $649,000$315/sqft |
Source: Trinity Real Estate & Investme #319001219 Report a problem | ||
| 3/27/2019 | Listed for sale | $649,000+8.1%$315/sqft |
Source: Trinity Real Estate & Investme #319001219 Report a problem | ||
| 1/18/2018 | Sold | $600,500+0.1%$291/sqft |
Source: Public Record Report a problem | ||
| 11/9/2017 | Pending sale | $600,000$291/sqft |
Source: Pinnacle Estate Properties,Inc #SR17215591 Report a problem | ||
| 10/16/2017 | Listed for sale | $600,000$291/sqft |
Source: Pinnacle Estate Properties,Inc #SR17215591 Report a problem | ||
| 10/3/2017 | Pending sale | $600,000$291/sqft |
Source: Pinnacle Estate Properties,Inc #SR17215591 Report a problem | ||
| 9/19/2017 | Listed for sale | $600,000+215.8%$291/sqft |
Source: Pinnacle Estate Properties,Inc #SR17215591 Report a problem | ||
| 10/20/1995 | Sold | $190,000+45.6%$92/sqft |
Source: Public Record Report a problem | ||
| 9/12/1995 | Sold | $130,500$63/sqft |
Source: Public Record Report a problem | ||
Public tax history
| Year | Property taxes | Tax assessment |
|---|---|---|
| 2025 | $17,505 +2% | $734,007 +2% |
| 2024 | $17,161 +1.4% | $719,615 +2% |
| 2023 | $16,928 -0.8% | $705,506 +2% |
| 2022 | $17,060 +0.8% | $691,673 +2% |
| 2021 | $16,925 +0.2% | $678,112 +1% |
| 2020 | $16,885 | $671,160 +9.6% |
| 2019 | $16,885 +299.2% | $612,510 +122% |
| 2018 | $4,230 | $275,924 +2% |
| 2017 | $4,230 +2.1% | $270,515 +2% |
| 2016 | $4,145 +4.1% | $265,212 +1.5% |
| 2015 | $3,981 +5% | $261,230 +2% |
| 2014 | $3,793 | $256,114 +2.5% |
| 2012 | -- | $249,959 +2% |
| 2011 | -- | $245,059 +0.8% |
| 2010 | -- | $243,229 -0.2% |
| 2009 | -- | $243,808 +2% |
| 2008 | -- | $239,028 +2% |
| 2007 | -- | $234,342 +2% |
| 2006 | -- | $229,748 |
| 2005 | -- | $229,748 +4% |
| 2004 | -- | $220,829 +1.9% |
| 2003 | -- | $216,782 +2% |
| 2002 | -- | $212,533 +4% |
| 2000 | -- | $204,282 |
Find assessor info on the county website
Monthly payment
Est. payment
Payment breakdown
Explore the cost of this home by adjusting the details. Changes won't be saved.Climate risks
Neighborhood: 91390
Nearby schools
GreatSchools rating
- 7/10Rosedell Elementary SchoolGrades: K-6Distance: 1.1 mi
- 8/10Arroyo Seco Junior High SchoolGrades: 7-8Distance: 2.6 mi
- 10/10Saugus High SchoolGrades: 9-12Distance: 1.8 mi
- $876,7004 bd3 ba2.3k sqft20640 Calhaven Dr, Santa Clarita, CA 91390Off Market
- $929,5005 bd4 ba2.6k sqft20636 Calhaven Dr, Santa Clarita, CA 91390Off Market
- $890,5004 bd3 ba2.3k sqft20639 Calhaven Dr, Santa Clarita, CA 91390Off Market
- $892,7004 bd3 ba2.3k sqft20705 Dan Ct, Santa Clarita, CA 91350Off Market
- $898,7004 bd3 ba2.3k sqft20628 Calhaven Dr, Santa Clarita, CA 91390Off Market
- $904,5004 bd3 ba2.3k sqft28533 Bud Ct, Santa Clarita, CA 91350Off Market
- $814,8003 bd2 ba1.5k sqft20707 Dan Ct, Santa Clarita, CA 91350Off Market
- $750,0004 bd3 ba2.3k sqft20701 Dan Ct, Santa Clarita, CA 91350Sold
A local agent can set up tours, give advice and negotiate with sellers.
Similar homes
- $950,0004 bd3 ba2.5k sqft28722 Darrow Ave, Saugus, CA 91390For Sale
 MLS ID #SR26132226, Rebecca Mendoza, Equity Union. CRMLS
 - $840,0004 bd3 ba2.6k sqft28549 Silverking Trl, Saugus, CA 91390For Sale
 MLS ID #OC26143777, Christine Li, Real Broker. CRMLS
 - $879,0004 bd4 ba2.7k sqft28859 Rock Canyon Dr, Saugus, CA 91390For Sale
 MLS ID #SR26149868, Thomas Abbott, Realty Executives Homes. CRMLS
 - $769,9503 bd3 ba1.4k sqft28525 Sugar Pine Way, Santa Clarita, CA 91390For Sale
 MLS ID #OC26132244, Jessica Nieto, eXp Realty of California Inc. CRMLS
 - $799,9005 bd3 ba2.4k sqft23821 Via Campana, Santa Clarita, CA 91354For SaleMLS ID #SR26147527, Neal Weichel, RE/MAX of Santa Clarita. CRMLS
- $799,9995 bd3 ba2.1k sqft28020 Newbird Dr, Santa Clarita, CA 91350For SaleMLS ID #SR26132211, Casey Schein, Equity Union. CRMLS
- $799,9005 bd3 ba2.1k sqft27727 Stardale Dr, Santa Clarita, CA 91350For SaleMLS ID #SR26135446, Victoria Page, RE/MAX One. CRMLS
- $799,0004 bd3 ba2k sqft26437 Gimlet Dr, Santa Clarita, CA 91321For SaleMLS ID #SR26087538, Enrique Arias, Realty World Legends of Santa Clarita Valley Inc.. CRMLS
- $750,0003 bd3 ba1.4k sqft29272 Poppy Meadow St, Santa Clarita, CA 91387For SaleMLS ID #SR26125095, Shalini Grover, HomeSmart Evergreen Realty. CRMLS
- $785,0004 bd2 ba1.3k sqft19820 Merryhill St, Santa Clarita, CA 91351For SaleMLS ID #SR26107367, Gayane Bosnoyan, Titus Realty, Inc.. CRMLS
- $719,9004 bd3 ba1.9k sqft27635 Elkwood Ln, Castaic, CA 91384For SaleMLS ID #SR26060081, Sharon Penny, eXp Realty of California Inc. CRMLS
- $699,9004 bd2 ba1.3k sqft28047 Ermine Pl, Santa Clarita, CA 91351For SaleMLS ID #OC26124085, Benjamin Hitchins, Mainstay Brokerage Inc.. CRMLS
- $599,9003 bd2 ba1k sqft22935 Banyan Pl Unit 277, Santa Clarita, CA 91390For SaleMLS ID #SR26108251, David Sevanian, Keller Williams VIP Properties. CRMLS
- $789,0003 bd3 ba1.8k sqft9060 Yucca Hills Rd, Agua Dulce, CA 91390For SaleMLS ID #26004896, Gerardo Ascencio. GAVAR
- $875,0004 bd3 ba2.4k sqft26859 Palacete Dr, Santa Clarita, CA 91354For SaleMLS ID #SR26137190, Archie Mendoza, Equity Union. CRMLS
- $749,9504 bd3 ba1.9k sqft31202 Quail Valley Rd, Castaic, CA 91384For SaleMLS ID #OC26134117, Tyler Varner, Bullock Russell RE Services. CRMLS
- $835,0003 bd3 ba1.6k sqft29065 Marilyn Dr, Santa Clarita, CA 91387For SaleMLS ID #SR26125056, Harini Puthiyadeth, SoCal Real Estate Group. CRMLS
- $650,0004 bd3 ba1.8k sqft17025 Zion Dr #206, Canyon Country, CA 91387For SaleMLS ID #SR25240782, Diana Medina, Pinnacle Estate Properties, Inc.. CRMLS
- $747,7003 bd2 ba1k sqft14921 Daffodil Ave, Santa Clarita, CA 91387For SaleMLS ID #SR26137928, Todd Hopkins, RE/MAX Gateway. CRMLS
- $824,9004 bd2 ba1.9k sqft16738 Goodvale Rd, Santa Clarita, CA 91387For SaleMLS ID #SR26075540, Veronica Alcazar, eXp Realty of Greater Los Angeles, Inc.. CRMLS
Local buyer's agents are ready to help
