Skip main navigation
Pending
  • $379,000

    20643 Deer Island View ROAD, Eastman, WI 54626

    1beds
    1,700sqft
    : 
    $2,354/mo
    Get pre-qualified
    Single Family Residence
    Built in 1995
    2.11 Acres Lot
    $364,600 Zestimate®
    $223/sqft
    $-- HOA

    What's special

    Finished lower levelLarge family roomOpen-concept main levelDining areaWalkout patio accessStackable laundryGorgeous river views
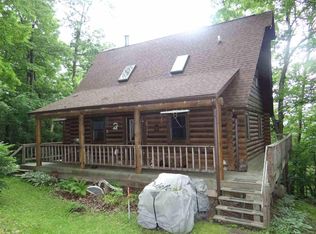
    Escape to this cabin-style retreat with gorgeous river views and flexible living spaces designed for relaxation and entertaining. The open-concept main level brings together the kitchen, dining area, living room, and a full bath, while sliding doors lead to an expansive wraparound deck. Upstairs, the spacious loft easily accommodates two queen beds. The finished lower level features a large family room that could be divided to create an additional bedroom, a second full bath, bonus room or closet, stackable laundry, and walkout patio access. Outside, enjoy an impressive entertainment area complete with a bar and firepit, all connected to the deck and patio areas. An excellent opportunity for a full-time riverfront residence, weekend getaway, or vacation rental investment
    38 days
    |
    790
    |
    46
    |

    Zillow last checked:

    Listing updated:

    Listed by:

    Tina Allbaugh 608-606-3917,

    NextHome Prime Real Estate

    Source: WIREX MLS,MLS#: 1969802MLS LogoOriginating MLS: Metro MLS

      Facts & features

      Interior

      Bedrooms & bathrooms
      • Bedrooms: 1
      • Bathrooms: 2
      • Full bathrooms: 2
      Primary bedroom
      • Level: Lower
      • Area: 90
      • Dimensions: 10 x 9
      Bathroom
      • Features: Shower on Lower, Tub Only, Shower Over Tub
      Dining room
      • Level: Main
      • Area: 132
      • Dimensions: 12 x 11
      Family room
      • Level: Lower
      • Area: 117
      • Dimensions: 13 x 9
      Kitchen
      • Level: Main
      • Area: 132
      • Dimensions: 12 x 11
      Living room
      • Level: Main
      • Area: 176
      • Dimensions: 16 x 11
      Heating
      • Propane, Wood/Coal, Forced Air
      Cooling
      • Central Air
      Appliances
      • Included: Dishwasher, Microwave, Range, Refrigerator
      Features
      • High Speed Internet, Cathedral/vaulted ceiling
      • Basement: Finished,Full,Walk-Out Access,Exposed
      Interior area
      • Total structure area: 1,700
      • Total interior livable area: 1,700 sqft

      Property

      Parking
      • Parking features: No Garage
      Features
      • Levels: One and One Half
      • Stories: 1
      • Patio & porch: Deck, Patio
      • Has view: Yes
      • View description: Water
      • Has water view: Yes
      • Water view: Water
      Lot
      • Size: 2.11 Acres
      • Features: Wooded
      Details
      • Additional structures: Garden Shed
      • Parcel number: 01814620000
      • Zoning: RES

      Construction

      Type & style
      • Home type: SingleFamily
      • Architectural style: Log Home
      • Property subtype: Single Family Residence
      Materials
      • Log
      Condition
      • 21+ Years
      • New construction: No
      • Year built: 1995

      Utilities & green energy

      • Sewer: Septic Tank
      • Water: Shared Well

      Community & HOA

      Location
      • Region: Eastman
      • Municipality: Seneca

      Financial & listing details

      • Price per square foot: $223/sqft
      • Tax assessed value: $140,700
      • Annual tax amount: $3,405
      • Date on market: 7/1/2026
      • Inclusions: Stove, Refrigerator, Microwave, Dishwasher.
      • Exclusions: Sellers Personal Property.

        Estimated market value

        $364,600

        $346,000 - $383,000

        $1,408/mo

        Price history

        DateEventPrice
        8/4/2026Pending sale$379,000$223/sqft
        Source: WIREX MLS #1969802 Report a problem
        7/1/2026Listed for sale$379,000+271.6%$223/sqft
        Source: WIREX MLS #1969802 Report a problem
        7/10/2015Sold$102,000+70.3%$60/sqft
        Source: SCWMLS #1745768 Report a problem
        3/13/2009Sold$59,900$35/sqft
        Source: Public Record Report a problem

        Public tax history

        YearProperty taxesTax assessment
        2024$3,060 +23.1%$140,700
        2023$2,486 -1.7%$140,700
        2022$2,528 -2.6%$140,700
        2021$2,597 -1.8%$140,700
        2020$2,643 -13.3%$140,700
        2019$3,048 +2.5%$140,700
        2018$2,973 -3.6%$140,700
        2017$3,083 $140,700
        2016$3,083 -2%$140,700
        2015$3,146 -1.2%$140,700
        2014$3,185 +0.2%$140,700
        2013$3,178 -0.7%$140,700
        2012$3,201 -4.9%$140,700
        2011$3,368 +4.1%$140,700
        2010$3,234 $140,700
        Find assessor info on the county website

        Monthly payment

        Est. payment

        Payment breakdown

        Explore the cost of this home by adjusting the details. Changes won't be saved.
        All calculations are estimates and provided by Zillow, Inc. for informational purposes only. Actual amounts may vary.
        HOA fees may include property taxes on listings classified as Co-Ops. Contact the listing agent and/or owner for fee details.
        Mortgage interest rates are dependent on a number of factors, including credit score, down payment, and repayment length. Interest rate data provided by Zillow Group Marketplace, Inc. as of 1/1/1970 from various mortgage lenders with which we have lead or other similar arrangements; the Estimated Payment is an average of those rates.
        See how much you could borrow to make a competitive offer.

        Climate risks

        Neighborhood: 54626

        Getting around

        0 / 100
        Car-Dependent

        Nearby schools

        GreatSchools rating
        Schools provided by the listing agent
        • Elementary: Seneca
        • Middle: Seneca
        • High: Seneca
        • District: Seneca

        Source: WIREX MLS. This data may not be complete. We recommend contacting the local school district to confirm school assignments for this home.

        A local agent can set up tours, give advice and negotiate with sellers.

        Browse local experts

        Similar homes