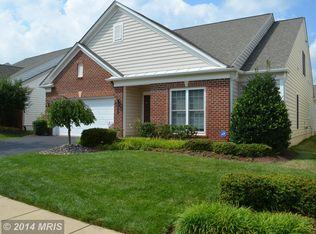
Welcome home to this beautiful 2 bedroom, 2 bathroom rarely available Zachary model with 2150 square feet all on one level, only 5 homes like it in the whole amenity rich Active Adult community of Potomac Green. The original owners have lovingly updated the property both inside and out. Gorgeous brand new LVP floors greet you upon entry to the expansive living room and formal dining room with beautiful molding. Light and bright, the kitchen has SS appliances, dual ovens, granite counters with eat-in breakfast bar, and opens up to the breakfast room and spacious family room with gas fireplace. The rear patio is so inviting, a special retreat featuring a stone patio, pergola, extensive landscaping and water fountain feature. The spacious primary suite overlooks the rear yard, includes a tray ceiling and the most stunning bathroom remodel. Like walking into a luxurious spa, gorgeous tiling of the seamless glass doored shower with seat and a separate tub with herringbone accent tile, oversized subway marble floors, the custom window treatment even has a remote control. Double sinks with quartz counters have pull out faucets for easy cleaning. The primary closet is enormous with custom shelving. The laundry room is conveniently located next to the master suite with additional cabinetry, utility sink and storage. Through the laundry room is access to the 2-car garage with stand alone and built-in storage shelving that convey. The 2nd bedroom and full bathroom are located toward the front of the house, next to the office/den with double glass doors. Newly paved driveway, roof & HVAC 2019, and HWH 2016. Custom window treatments throughout. Adjacent to the ever popular One Loudoun, enjoy all Potomac Green has to offer. This property is conveniently located only a few minute stroll from the 29,000 SF clubhouse with fitness and aerobics, a ballroom, tennis and pickleball courts, bocce ball, indoor and outdoor swimming pools as well as an indoor walking track. This is truly a remarkable home!
Sold for $840,000
Zillow last checked:
Listing updated:
Bought with:
Garret Grier, SP40002907
Long & Foster Real Estate, Inc.
Source: Bright MLS,MLS#: VALO2082110
Price history
| Date | Event | Price |
|---|---|---|
| 11/13/2024 | Sold | $840,000+3.1%$391/sqft |
Source:  Bright MLS #VALO2082110 Report a problem Bright MLS #VALO2082110 Report a problem | ||
| 10/25/2024 | Pending sale | $815,000$379/sqft |
Source: Bright MLS #VALO2082110 Report a problem | ||
| 10/24/2024 | Listed for sale | $815,000+59%$379/sqft |
Source: Bright MLS #VALO2082110 Report a problem | ||
| 7/6/2006 | Sold | $512,450$238/sqft |
Source: Public Record Report a problem | ||
Nearby homes
- $866,4003 bd3 ba2.8k sqft20639 Golden Ridge Dr, Ashburn, VA 20147Off Market
- $917,5003 bd3 ba2.9k sqft20647 Golden Ridge Dr, Ashburn, VA 20147Off Market

- $886,3003 bd3 ba2.8k sqft20635 Golden Ridge Dr, Ashburn, VA 20147Off Market
- $921,9003 bd3 ba2.8k sqft44456 Blueridge Meadows Dr, Ashburn, VA 20147Off Market
Get a cash offer in 3 minutes
Find out how much your home could sell for in as little as 3 minutes with a no-obligation cash offer.
Estimated market value
$860,200
