MOVE IN READY! Lot 4 at Riverside at Taylor Park is a NW Contemporary style exterior with 2,090 sq ft and loads of flexibility! Fabulous great room layout and large windows provide ample light overlooking fenced backyards. Luxury gourmet kitchen with stylish white cabinetry, island, pendant lights, quartz countertops, stainless appliances and oversized walk-in pantry for plenty of storage. A wonderful space to entertain. Great room features gas fireplace, laminate floors and high ceilings. Dining room sliding door opens to a covered deck. Let the Spring breeze in! Enjoy your morning coffee or happy hour after work! Spacious primary suite with walk-in closet and ensuite bath. Convenient upstairs laundry! Great flex space on lower level for private office/bonus room/Bed 4. Delightful patio with fenced backyard. Tankless water heater, solar ready, 95% efficiency furnace, ducts inside the home - all make for low energy bills. Blinds already included! Perfect location in desirable Beaverton with excellent Hillsboro schools, parks and more. Quick commute to Intel and Nike. Model Open Fri-Sun 12-5pm. Vacant photos are of actual home. Staged photos are of the model home - same floorplan.
Sold
$584,950
20643 SW Boyd Ct #4, Beaverton, OR 97003
4beds
2,090sqft
Residential, Single Family Residence
Built in 2023
-- sqft lot
$567,900 Zestimate®
$280/sqft
$3,218 Estimated rent
Home value
$567,900
$540,000 - $596,000
$3,218/mo
Zestimate® history
Owner options
List your home for rent
$3,218/mo
Rent Zestimate®
Find your next renter with Zillow Rental Manager. Plus, with online applications, you can quickly screen prospective tenants – for free.
$3,218/mo
Rent Zestimate®
Refinance and save
$4,227/mo
Est. payment
Refinancing to a lower rate could help reduce your monthly payments and save thousands over the life of the loan.
$4,227/mo
Est. payment
Explore your selling options
Work with a Zillow partner agent
Leverage their expertise and Zillow's premium Showcase listings to get your home seen by more buyers.
Get startedList with your own agent
Get your home in front of millions of buyers by listing it on Zillow.
Learn how to do itSell it yourself
Take full control of how buyers see your home on Zillow by listing For Sale by Owner (FSBO).
List your homeWhat's special
Gas fireplaceCovered deckSolar readyNw contemporary style exteriorPrivate officeGreat flex spaceBonus room
Zillow last checked:
Listing updated:
Listed by:
Kelly Asmus 971-325-2734,
Berkshire Hathaway HomeServices NW Real Estate,
Jamison Erwin 503-799-0622,
Berkshire Hathaway HomeServices NW Real Estate
Bought with:
Alice Hsing, 201239640
ELEETE Real Estate
Source: RMLS (OR),MLS#: 24183899
Facts & features
Interior
Bedrooms & bathrooms
- Bedrooms: 4
- Bathrooms: 3
- Full bathrooms: 2
- Partial bathrooms: 1
- Main level bathrooms: 1
Rooms
- Room types: Bedroom 4, Bedroom 2, Bedroom 3, Dining Room, Family Room, Kitchen, Living Room, Primary Bedroom
Primary bedroom
- Features: Bathroom, Double Sinks, Ensuite, Tile Floor, Walkin Closet, Wallto Wall Carpet
- Level: Upper
- Area: 165
- Dimensions: 11 x 15
Bedroom 2
- Features: Closet, Wallto Wall Carpet
- Level: Upper
- Area: 100
- Dimensions: 10 x 10
Bedroom 3
- Features: Closet, Wallto Wall Carpet
- Level: Upper
- Area: 100
- Dimensions: 10 x 10
Bedroom 4
- Features: Patio, Sliding Doors, Closet, Wallto Wall Carpet
- Level: Lower
- Area: 165
- Dimensions: 11 x 15
Dining room
- Features: Deck, Sliding Doors, High Ceilings, Laminate Flooring
- Level: Main
- Area: 110
- Dimensions: 10 x 11
Kitchen
- Features: Dishwasher, Disposal, Eat Bar, Gas Appliances, Gourmet Kitchen, Island, Microwave, Pantry, Free Standing Range, High Ceilings, Laminate Flooring, Quartz
- Level: Main
- Area: 150
- Width: 15
Heating
- Forced Air 95 Plus
Cooling
- Air Conditioning Ready
Appliances
- Included: Dishwasher, Disposal, Free-Standing Gas Range, Microwave, Plumbed For Ice Maker, Stainless Steel Appliance(s), Gas Appliances, Free-Standing Range, Gas Water Heater, Tankless Water Heater
- Laundry: Laundry Room
Features
- Floor 3rd, High Ceilings, Quartz, Closet, Eat Bar, Gourmet Kitchen, Kitchen Island, Pantry, Bathroom, Double Vanity, Walk-In Closet(s), Tile
- Flooring: Laminate, Tile, Wall to Wall Carpet
- Doors: Sliding Doors
- Windows: Double Pane Windows
- Basement: None
- Number of fireplaces: 1
Interior area
- Total structure area: 2,090
- Total interior livable area: 2,090 sqft
Property
Parking
- Total spaces: 2
- Parking features: Driveway, Garage Door Opener, Attached, Tuck Under
- Attached garage spaces: 2
- Has uncovered spaces: Yes
Features
- Stories: 3
- Patio & porch: Covered Deck, Patio, Porch, Deck
- Exterior features: Yard
- Fencing: Fenced
- Has view: Yes
- View description: Territorial
Lot
- Features: Level, Sprinkler, SqFt 0K to 2999
Details
- Parcel number: New Construction
Construction
Type & style
- Home type: SingleFamily
- Architectural style: NW Contemporary
- Property subtype: Residential, Single Family Residence
Materials
- Cement Siding
- Foundation: Slab
- Roof: Composition
Condition
- New Construction
- New construction: Yes
- Year built: 2023
Utilities & green energy
- Gas: Gas
- Sewer: Public Sewer
- Water: Public
- Utilities for property: Cable Connected
Green energy
- Energy generation: Solar Ready
Community & HOA
Community
- Subdivision: Riverside @ Taylor Park
HOA
- Has HOA: Yes
- Amenities included: Commons, Insurance, Road Maintenance
- HOA fee: $650 semi-annually
- Second HOA fee: $500 one time
Location
- Region: Beaverton
Financial & listing details
- Price per square foot: $280/sqft
- Annual tax amount: $1
- Date on market: 3/28/2024
- Cumulative days on market: 30 days
- Listing terms: Cash,Conventional,FHA,VA Loan
- Road surface type: Pervious Pavement
Price history
| Date | Event | Price |
|---|---|---|
| 5/14/2024 | Sold | $584,950$280/sqft |
Source:  RMLS (OR) #24183899 Report a problem RMLS (OR) #24183899 Report a problem | ||
| 4/27/2024 | Pending sale | $584,950$280/sqft |
Source: RMLS (OR) #24183899 Report a problem | ||
| 3/28/2024 | Listed for sale | $584,950$280/sqft |
Source: RMLS (OR) #24183899 Report a problem | ||
Public tax history
Tax history is unavailable.
Neighborhood: Aloha
Nearby homes
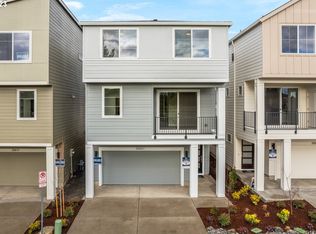
- $582,3484 bd3 ba2k sqft20657 SW Boyd Ct, Beaverton, OR 97003Sold
- $--0.9 Acres985 SW 206th Ave, Beaverton, OR 97003Off Market
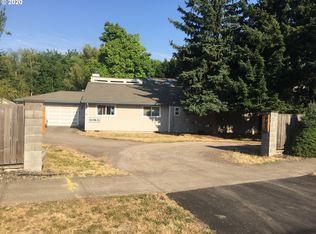
- $711,5100.9 Acres985 206th Ave, Beaverton, OR 97003Off Market
- $579,9504 bd3 ba2k sqft20629 SW Boyd Ct #3, Beaverton, OR 97003Sold

- $589,9504 bd3 ba2k sqft20615 SW Boyd Ct #2, Beaverton, OR 97003Sold
- $566,6004 bd3 ba2.3k sqft20656 Brackenwood Ln, Beaverton, OR 97003Off Market
- $559,8004 bd3 ba-- sqft20656 SW Brackenwood Ln, Beaverton, OR 97003Off Market
- $555,9004 bd2 ba2.4k sqft20634 Brackenwood Ln, Beaverton, OR 97003Off Market
Nearby schools
GreatSchools rating
- 3/10Tobias Elementary SchoolGrades: K-6Distance: 0.1 mi
- 5/10R A Brown Middle SchoolGrades: 7-8Distance: 0.7 mi
- 8/10Century High SchoolGrades: 9-12Distance: 1.4 mi
Schools provided by the listing agent
- Elementary: Tobias
- Middle: Brown
- High: Century
Source: RMLS (OR). This data may not be complete. We recommend contacting the local school district to confirm school assignments for this home.
Get a cash offer in 3 minutes
Find out how much your home could sell for in as little as 3 minutes with a no-obligation cash offer.
Estimated market value
$567,900
Get a cash offer in 3 minutes
Find out how much your home could sell for in as little as 3 minutes with a no-obligation cash offer.
Estimated market value
$567,900
- Oregon
- Washington County
- Beaverton
- 97003
- Aloha
- 20643 SW Boyd Ct Unit 4
Nearby cities
Nearby neighborhoods
Nearby zip codes
Other Beaverton Topics
