Skip main navigation
Sold for $980,000
  • Listed by: Realty Scout • Laurie Lee • Contact: 714-788-9785
    Bought with: Pinnacle Real Estate Group
    $980,000

    20644 Loyalton Dr, Walnut, CA 91789

    3beds
    1,701sqft
    Single Family Residence
    Built in 1964
    8,237 Square Feet Lot
    $1,109,500 Zestimate®
    $576/sqft
    $3,794 Estimated rent

    Home value

    $1,109,500

    $1.05M - $1.18M

    $3,794/mo

    Zestimate® history
    Loading
    Loading...

    Owner options

    List your home for rent

    $3,794/mo

    Rent Zestimate®

    Find your next renter with Zillow Rental Manager. Plus, with online applications, you can quickly screen prospective tenants – for free.

    Learn more

    $3,794/mo

    Rent Zestimate®

    Refinance and save

    $6,326/mo

    Est. payment

    Refinancing to a lower rate could help reduce your monthly payments and save thousands over the life of the loan.

    See today's rates

    $6,326/mo

    Est. payment

    Explore your selling options

    Work with a Zillow partner agent

    Leverage their expertise and Zillow's premium Showcase listings to get your home seen by more buyers.

    Get started

    List with your own agent

    Get your home in front of millions of buyers by listing it on Zillow.

    Learn how to do it

    Sell it yourself

    Take full control of how buyers see your home on Zillow by listing For Sale by Owner (FSBO).

    List your home

    What's special

    Larger lotBeautiful single storyNatural lightNatural travertine tile backsplashStone fireplaceEnsuite master bathroomGrassy front yard
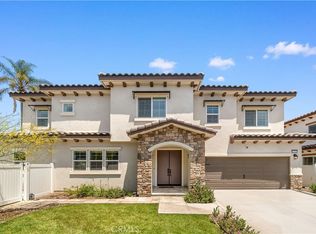
    You will LOVE this home. Beautiful single story, 3 bedroom home on an oversized lot. This home has been lovingly cared for by the same owner since 1965. A dream home in a highly desirable neighborhood in the city of Walnut. A grassy front yard welcomes you home through the impressive double doors. Enter to a spacious open floor plan abundant with natural light in every room. Enjoy the coziness of a double-sided stone fireplace, warming both the family room and living room. The charming kitchen with granite countertops, natural travertine tile backsplash, built-in double oven with lots of storage. Cozy family room and a separate formal living room with stone fireplace. Enjoy the oversized master bedroom with 2 closets and direct backyard access. The ensuite master bathroom is a decorators dream. All of this, and a backyard worthy of staying home. Lush and green with room to make your backyard paradise a dream come true. The convenience to schools, restaurants, shopping and freeways are a bonus. Larger lot, so possibly add an ADU! Award Winning Walnut Schools and Conveniently Located within Walking Distance to Collegewood Elementary School and Mt. San Antonio College! A short distance to Cal Poly Pomona , as well as multiple Parks, Recreation, Shopping, Restaurants & Entertainment! Multiple Freeways Nearby including the 10, 57 & 60 Freeways!!! Don't miss this home!

    Zillow last checked:

    Listing updated:

    Listed by:

    Laurie Lee DRE #01332871 714-883-7925,

    Realty Scout

    Bought with:

    Benjamin Chen, DRE #02028786

    Pinnacle Real Estate Group

    Source: CRMLS,MLS#: PW23225494MLS LogoOriginating MLS: California Regional MLS

    Facts & features

    Interior

    Bedrooms & bathrooms
    • Bedrooms: 3
    • Bathrooms: 2
    • Full bathrooms: 2
    • Main level bathrooms: 2
    • Main level bedrooms: 3
    Rooms
    • Room types: Bedroom, Entry/Foyer, Family Room, Kitchen, Library, Primary Bedroom
    Primary bedroom
    • Features: Main Level Primary
    Bedroom
    • Features: All Bedrooms Down
    Bedroom
    • Features: Bedroom on Main Level
    Cooling
    • Central Air, Whole House Fan
    Appliances
    • Included: Built-In Range, Double Oven, Dishwasher, Gas Cooktop, Microwave
    • Laundry: In Garage
    Features
    • Block Walls, Ceiling Fan(s), Granite Counters, All Bedrooms Down, Bedroom on Main Level, Dressing Area, Main Level Primary
    • Has fireplace: Yes
    • Fireplace features: Family Room, Living Room, Multi-Sided
    • Common walls with other units/homes: No Common Walls
    Interior area
    • Total interior livable area: 1,701 sqft

    Property

    Parking
    • Total spaces: 2
    • Parking features: Direct Access, Garage, Storage
    • Attached garage spaces: 2
    Features
    • Levels: One
    • Stories: 1
    • Entry location: Ground level w/step
    • Pool features: None
    • Spa features: None
    • Has view: Yes
    • View description: Hills
    Lot
    • Size: 8,237 Square Feet
    • Features: Back Yard, Front Yard, Lawn, Landscaped, Level, Street Level, Yard
    Details
    • Additional structures: Shed(s)
    • Parcel number: 8712020025
    • Special conditions: Standard

    Construction

    Type & style
    • Home type: SingleFamily
    • Property subtype: Single Family Residence
    Materials
    • Stucco, Wood Siding
    Condition
    • Fixer,Repairs Cosmetic
    • New construction: No
    • Year built: 1964

    Utilities & green energy

    • Sewer: Public Sewer
    • Water: Public

    Community & HOA

    Community
    • Features: Curbs, Storm Drain(s), Street Lights, Suburban, Sidewalks
    Location
    • Region: Walnut

    Financial & listing details

    • Price per square foot: $576/sqft
    • Tax assessed value: $999,600
    • Annual tax amount: $12,527
    • Date on market: 12/14/2023
    • Cumulative days on market: 5 days
    • Listing terms: Conventional

    Price history

    DateEventPrice
    1/11/2024Sold$980,000+5.5%$576/sqft
    Source: CRMLS #PW23225494 Report a problem
    12/20/2023Pending sale$928,888$546/sqft
    Source: CRMLS #PW23225494 Report a problem
    12/14/2023Listed for sale$928,888$546/sqft
    Source: CRMLS #PW23225494 Report a problem

    Public tax history

    YearProperty taxesTax assessment
    2025$12,527 +557.4%$999,600 +838.2%
    2024$1,905 +2.1%$106,540 +2%
    2023$1,866 +185.5%$104,452 +2%
    2022$654 +3.4%$102,405 +2%
    2021$632 +0.5%$100,398 +1%
    2020$629 $99,370 +2%
    2019$629 +26.8%$97,423 +2%
    2018$496 $95,513 +2%
    2017$496 +1.1%$93,641 +2%
    2016$490 +6.6%$91,806 +1.5%
    2015$460 -67.1%$90,428 +2%
    2014$1,398 $88,657 +2.5%
    2012-- $86,528 +2%
    2011-- $84,832 +12.3%
    2010-- $75,547 -0.2%
    2009-- $75,727 +2%
    2008-- $74,243 +2%
    2007-- $72,789 +2%
    2006-- $71,363
    2005-- $71,363 +4%
    2004-- $68,594 +1.9%
    2003-- $67,338 +2%
    2002-- $66,018 +4%
    2000-- $63,457
    Find assessor info on the county website

    Neighborhood: 91789

    Nearby schools

    GreatSchools rating
    Schools provided by the listing agent
    • Elementary: Collegewood
    • Middle: Suzanne
    • High: Walnut

    Source: CRMLS. This data may not be complete. We recommend contacting the local school district to confirm school assignments for this home.

    Get a cash offer in 3 minutes
    Find out how much your home could sell for in as little as 3 minutes with a no-obligation cash offer.
    Estimated market value
    $1,109,500
    Get a cash offer in 3 minutes
    Find out how much your home could sell for in as little as 3 minutes with a no-obligation cash offer.
    Estimated market value
    $1,109,500