Exceptional North Glendale lifestyle with mountain views and unbeatable convenience.
This beautifully located single-story home offers stunning mountain views and proximity to Arizona's most sought-after employment, recreation, and lifestyle destinations, including TSMC and Luke Air Force Base. With easy access to Loop 101, I-17, and SR-51, commuting throughout North Phoenix, Glendale, Peoria, and the West Valley is seamless.
The open concept floor plan features vaulted ceilings, a spacious great room, and a centrally located kitchen with island, ideal for everyday living and entertaining. A desirable split-bedroom layout provides privacy, highlighted by a comfortable primary suite with walk-in closet, dual vanities, and separate tub and shower. Step outside to a covered patio and enjoy mountain views and low-maintenance desert landscaping, perfect for relaxing evenings and Arizona's year-round outdoor lifestyle.
The location truly elevates the experience just minutes from Arrowhead Towne Center, P83 Entertainment District, top-rated schools, dining, shopping, and grocery options. Golf enthusiasts will appreciate close proximity to Arrowhead Country Club and The Legend at Arrowhead Golf Course. Outdoor recreation abounds with nearby Thunderbird Conservation Park, Deer Valley hiking and biking trails, and Lake Pleasant.
With features including a 2-car garage, interior laundry, single-level living, and a quiet, established neighborhood, this home is ideal for military families, VA buyers, TSMC professionals, commuters, and investors alike.
Live with views, convenience, and access to everything that matters.
For sale
$464,999
20644 N 41ST Avenue, Glendale, AZ 85308
3beds
1,701sqft
:
Get pre-qualified$2,766/mo
Single Family Residence
Built in 1996
7,198 Square Feet Lot
$-- Zestimate®
$273/sqft
$30/mo HOA
What's special
Covered patioMountain viewsOpen concept floor planSingle-level livingDesirable split-bedroom layoutLow-maintenance desert landscapingComfortable primary suite
- 339 days |
- 317 |
- 19 |
Zillow last checked:
Listing updated:
Listed by:
Sray Campanile 602-516-5812,
West USA Realty
Source: ARMLS,MLS#: 6970416
Facts & features
Interior
Bedrooms & bathrooms
- Bedrooms: 3
- Bathrooms: 2
- Full bathrooms: 2
Heating
- Solar, Hot Water, Natural Gas
Cooling
- Central Air, Ceiling Fan(s)
Appliances
- Included: Dryer, Washer, Refrigerator, Built-in Microwave, Dishwasher, Disposal, Electric Range, Electric Oven
- Laundry: Inside, Gas Dryer Hookup
Features
- Master Downstairs, Eat-in Kitchen, Breakfast Bar, Vaulted Ceiling(s), Kitchen Island, Pantry, 3/4 Bath Master Bdrm, Full Bth Master Bdrm, Separate Shwr & Tub, Laminate Counters
- Flooring: Carpet, Laminate, Tile
- Windows: Double Pane Windows
- Has basement: No
- Number of fireplaces: 1
- Fireplace features: Gas
Interior area
- Total structure area: 1,701
- Total interior livable area: 1,701 sqft
Property
Parking
- Total spaces: 6
- Parking features: Attached, Direct Access
- Attached garage spaces: 2
- Carport spaces: 2
- Covered spaces: 4
- Uncovered spaces: 2
Features
- Stories: 1
- Patio & porch: Covered, Patio
- Exterior features: Private Yard
- Spa features: None, Bath
- Fencing: Front Yard,Back Yard,Block
- Has view: Yes
- View description: Desert, Panoramic, Red Rocks/Boulders, Mountain(s)
Lot
- Size: 7,198 Square Feet
- Features: Sprinklers In Rear, Sprinklers In Front, Corner Lot, Auto Timer H2O Front, Auto Timer H2O Back, Irrigation Front, Irrigation Back
Details
- Additional structures: Shed(s)
- Parcel number: 20618072
Construction
Type & style
- Home type: SingleFamily
- Architectural style: Ranch
- Property subtype: Single Family Residence
Materials
- Stucco, Block
- Foundation: Block
- Roof: Tile
Condition
- Year built: 1996
Utilities & green energy
- Sewer: Public Sewer
- Water: City Water
- Utilities for property: Phone Available
Green energy
- Energy efficient items: Solar Panels
Community & HOA
Community
- Features: Golf, Playground, Biking/Walking Path
- Subdivision: ARROYO SPRINGS PARCEL A
HOA
- Has HOA: Yes
- Services included: Maintenance Grounds
- HOA fee: $91 quarterly
- HOA name: Arroyo Springs
- HOA phone: 623-877-1396
Location
- Region: Glendale
Financial & listing details
- Price per square foot: $273/sqft
- Tax assessed value: $390,100
- Annual tax amount: $1,882
- Date on market: 8/18/2025
- Cumulative days on market: 338 days
- Listing terms: Cash,Conventional,FHA,VA Loan
- Ownership: Fee Simple
- Road surface type: Asphalt
Estimated market value
Not available
Estimated sales range
Not available
Not available
Price history
| Date | Event | Price |
|---|---|---|
| 2/25/2026 | Price change | $464,999-2.1%$273/sqft |
Source:  ARMLS #6970416 Report a problem ARMLS #6970416 Report a problem | ||
| 1/17/2026 | Listed for sale | $474,999$279/sqft |
Source: ARMLS #6970416 Report a problem | ||
| 12/15/2025 | Listing removed | $474,999$279/sqft |
Source: ARMLS #6893424 Report a problem | ||
| 9/18/2025 | Price change | $474,9990%$279/sqft |
Source: ARMLS #6893424 Report a problem | ||
| 9/7/2025 | Price change | $475,000-0.6%$279/sqft |
Source: ARMLS #6893424 Report a problem | ||
| 9/4/2025 | Price change | $477,900-0.4%$281/sqft |
Source: ARMLS #6893424 Report a problem | ||
| 8/6/2025 | Price change | $480,000-1%$282/sqft |
Source: ARMLS #6893424 Report a problem | ||
| 7/17/2025 | Listed for sale | $485,000+4.8%$285/sqft |
Source: ARMLS #6893424 Report a problem | ||
| 9/14/2023 | Sold | $463,000-1.9%$272/sqft |
Source: ARMLS #6553360 Report a problem | ||
| 7/9/2023 | Price change | $472,000-0.6%$277/sqft |
Source: ARMLS #6553360 Report a problem | ||
| 5/12/2023 | Listed for sale | $475,000+46.2%$279/sqft |
Source: ARMLS #6553360 Report a problem | ||
| 9/15/2006 | Sold | $324,900+144.3%$191/sqft |
Source: ARMLS #2469039 Report a problem | ||
| 12/9/1996 | Sold | $133,000$78/sqft |
Source: Public Record Report a problem | ||
Public tax history
| Year | Property taxes | Tax assessment |
|---|---|---|
| 2025 | $1,842 +1% | $39,010 -2.5% |
| 2024 | $1,825 +1.6% | $40,030 +104% |
| 2023 | $1,795 +1.8% | $19,624 -22.3% |
| 2022 | $1,763 -2.5% | $25,250 +9% |
| 2021 | $1,807 +3.2% | $23,160 +1.9% |
| 2020 | $1,752 +3.6% | $22,720 +3.5% |
| 2019 | $1,691 | $21,950 +5.8% |
| 2018 | $1,691 +3.6% | $20,750 +7.9% |
| 2017 | $1,633 +18.7% | $19,230 +7.4% |
| 2016 | $1,375 +2.3% | $17,910 +7.4% |
| 2015 | $1,344 | $16,670 +24.2% |
| 2014 | -- | $13,420 +16.7% |
| 2013 | -- | $11,500 -6.6% |
| 2012 | -- | $12,310 -2.8% |
| 2011 | -- | $12,660 -23.7% |
| 2010 | -- | $16,600 -26.1% |
| 2009 | -- | $22,450 -11.6% |
| 2008 | -- | $25,400 +8.5% |
| 2007 | -- | $23,400 +55.5% |
| 2006 | -- | $15,050 |
| 2005 | -- | $15,050 +11.1% |
| 2004 | -- | $13,550 |
| 2003 | -- | $13,550 +8% |
| 2002 | -- | $12,550 |
Find assessor info on the county website
Monthly payment
Est. payment
Payment breakdown
Explore the cost of this home by adjusting the details. Changes won't be saved.Climate risks
Neighborhood: Deer Valley
Nearby schools
GreatSchools rating
- 4/10Park Meadows Elementary SchoolGrades: PK-6Distance: 0.9 mi
- 5/10Barry Goldwater High SchoolGrades: 7-12Distance: 1.6 mi
- 4/10Deer Valley Middle SchoolGrades: 7-8Distance: 1.7 mi
Schools provided by the listing agent
- Elementary: Park Meadows Elementary School
- Middle: Deer Valley Middle School
- High: Deer Valley High School
- District: Deer Valley Unified District
Source: ARMLS. This data may not be complete. We recommend contacting the local school district to confirm school assignments for this home.
- $491,7003 bd2 ba2.1k sqft20650 N 41st Ave, Glendale, AZ 85308Off Market

- $568,100-- bd2 ba2.1k sqft20643 N 41st Ln, Glendale, AZ 85308Off Market
- $456,1003 bd2 ba1.7k sqft20656 N 41st Ave, Glendale, AZ 85308Off Market
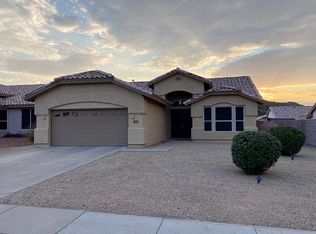
- $508,3003 bd2 ba2.1k sqft20649 N 41st Ln, Glendale, AZ 85308Off Market

- $433,000-- bd2 ba2k sqft4055 W Potter Dr, Glendale, AZ 85308Off Market
- $493,900-- bd2 ba2.1k sqft4103 W Potter Dr, Glendale, AZ 85308Off Market
- $440,0003 bd2 ba1.9k sqft4109 W Potter Dr, Glendale, AZ 85308Sold
- $433,2003 bd2 ba1.7k sqft20653 N 41st Ln, Glendale, AZ 85308Off Market
A local agent can set up tours, give advice and negotiate with sellers.
Similar homes
- $444,7773 bd2 ba1.5k sqft6277 W BLACKHAWK Drive, Glendale, AZ 85308For Sale
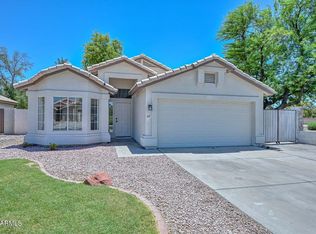 MLS ID #7045341, Sean Rubek, Realty ONE Group. ARMLS
 - $499,9943 bd3 ba2.1k sqft20826 N 10TH Street, Phoenix, AZ 85024For Sale
 MLS ID #7052483, Neil Veneroso, West USA Realty. ARMLS
 - $469,0003 bd3 ba1.5k sqft21961 N 69TH Avenue, Glendale, AZ 85310For Sale
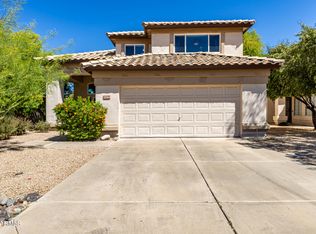 MLS ID #7005893, David C Zajdzinski, eXp Realty. ARMLS
 - $465,0003 bd3 ba1.7k sqft1465 E RENEE Drive, Phoenix, AZ 85024For Sale
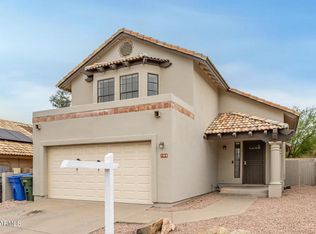 MLS ID #7003520, Carla Matyniak, HomeSmart. ARMLS
 - $474,9003 bd3 ba1.6k sqft21917 N 70TH Avenue, Glendale, AZ 85310For SaleMLS ID #7045117, Robert E Salmons Jr, Entera Realty LLC. ARMLS
- $430,0004 bd3 ba2k sqft7742 W MCRAE Way, Glendale, AZ 85308For SaleMLS ID #6965013, Hannah Erickson, ATLAS AZ, LLC. ARMLS
- $525,0004 bd3 ba2.1k sqft21078 N 74TH Lane, Glendale, AZ 85308For SaleMLS ID #6932029, Gilbert Moreno, HomeSmart. ARMLS
- $385,0003 bd2 ba1.1k sqft3530 W SANDS Drive, Glendale, AZ 85310For SaleMLS ID #7031804, Ericka Vasquez, Unique Legacy Realty. ARMLS
- $419,0003 bd3 ba1.8k sqft2157 W SCULLY Drive, Phoenix, AZ 85023For SaleMLS ID #7047007, Lisa M Halman, Realty ONE Group. ARMLS
- $530,0003 bd2 ba1.5k sqft1348 E LIBBY Street, Phoenix, AZ 85022For SaleMLS ID #7048138, James S. Rittenhouse, Vina Realty. ARMLS
- $415,0003 bd2 ba1.5k sqft18625 N 15TH Place, Phoenix, AZ 85024For SaleMLS ID #7041437, Christopher Hendrick, Property For You Realty. ARMLS
- $525,0003 bd3 ba2.2k sqft2042 W DAVIS Road, Phoenix, AZ 85023For SaleMLS ID #7051642, Mamta Jain, Realty ONE Group. ARMLS
- $519,0003 bd2 ba2.2k sqft6013 W PARK VIEW Lane, Glendale, AZ 85310For SaleMLS ID #7035712, Rebecca Durfey, Keller Williams, Professional Partners. ARMLS
- $474,9004 bd2 ba2k sqft6302 N 69TH Drive, Glendale, AZ 85303For SaleMLS ID #7027027, David Rod, Keller Williams Arizona Realty. ARMLS
- $485,7774 bd2 ba2k sqft6617 W MOLLY Lane, Phoenix, AZ 85083For SaleMLS ID #6907325, Jose A Barboza, My Home Group Real Estate. ARMLS
- $--3 bd2 ba1.5k sqft5751 N 71st Dr, Glendale, AZ 85303AuctionAuction.com 2
- $489,0004 bd3 ba2.1k sqft12136 W Tether Trail, Peoria, AZ 85383For SaleMLS ID #7056819, Maxwell W Patton, Realty ONE Group. ARMLS
- $530,0003 bd3 ba1.7k sqft412 E UTOPIA Road, Phoenix, AZ 85024For SaleMLS ID #6997651, Amir Naremanfar, Delex Realty. ARMLS
- $469,0003 bd2 ba2.1k sqft7564 W BERRIDGE Lane, Glendale, AZ 85303For SaleMLS ID #7011167, Cesar Osuna, EMG Real Estate. ARMLS
- $449,9004 bd2 ba2k sqft11972 N 85TH Avenue, Peoria, AZ 85345For SaleMLS ID #7040970, Michael L Tetreault, West USA Realty. ARMLS
